top of page

Discover the Ecolodge
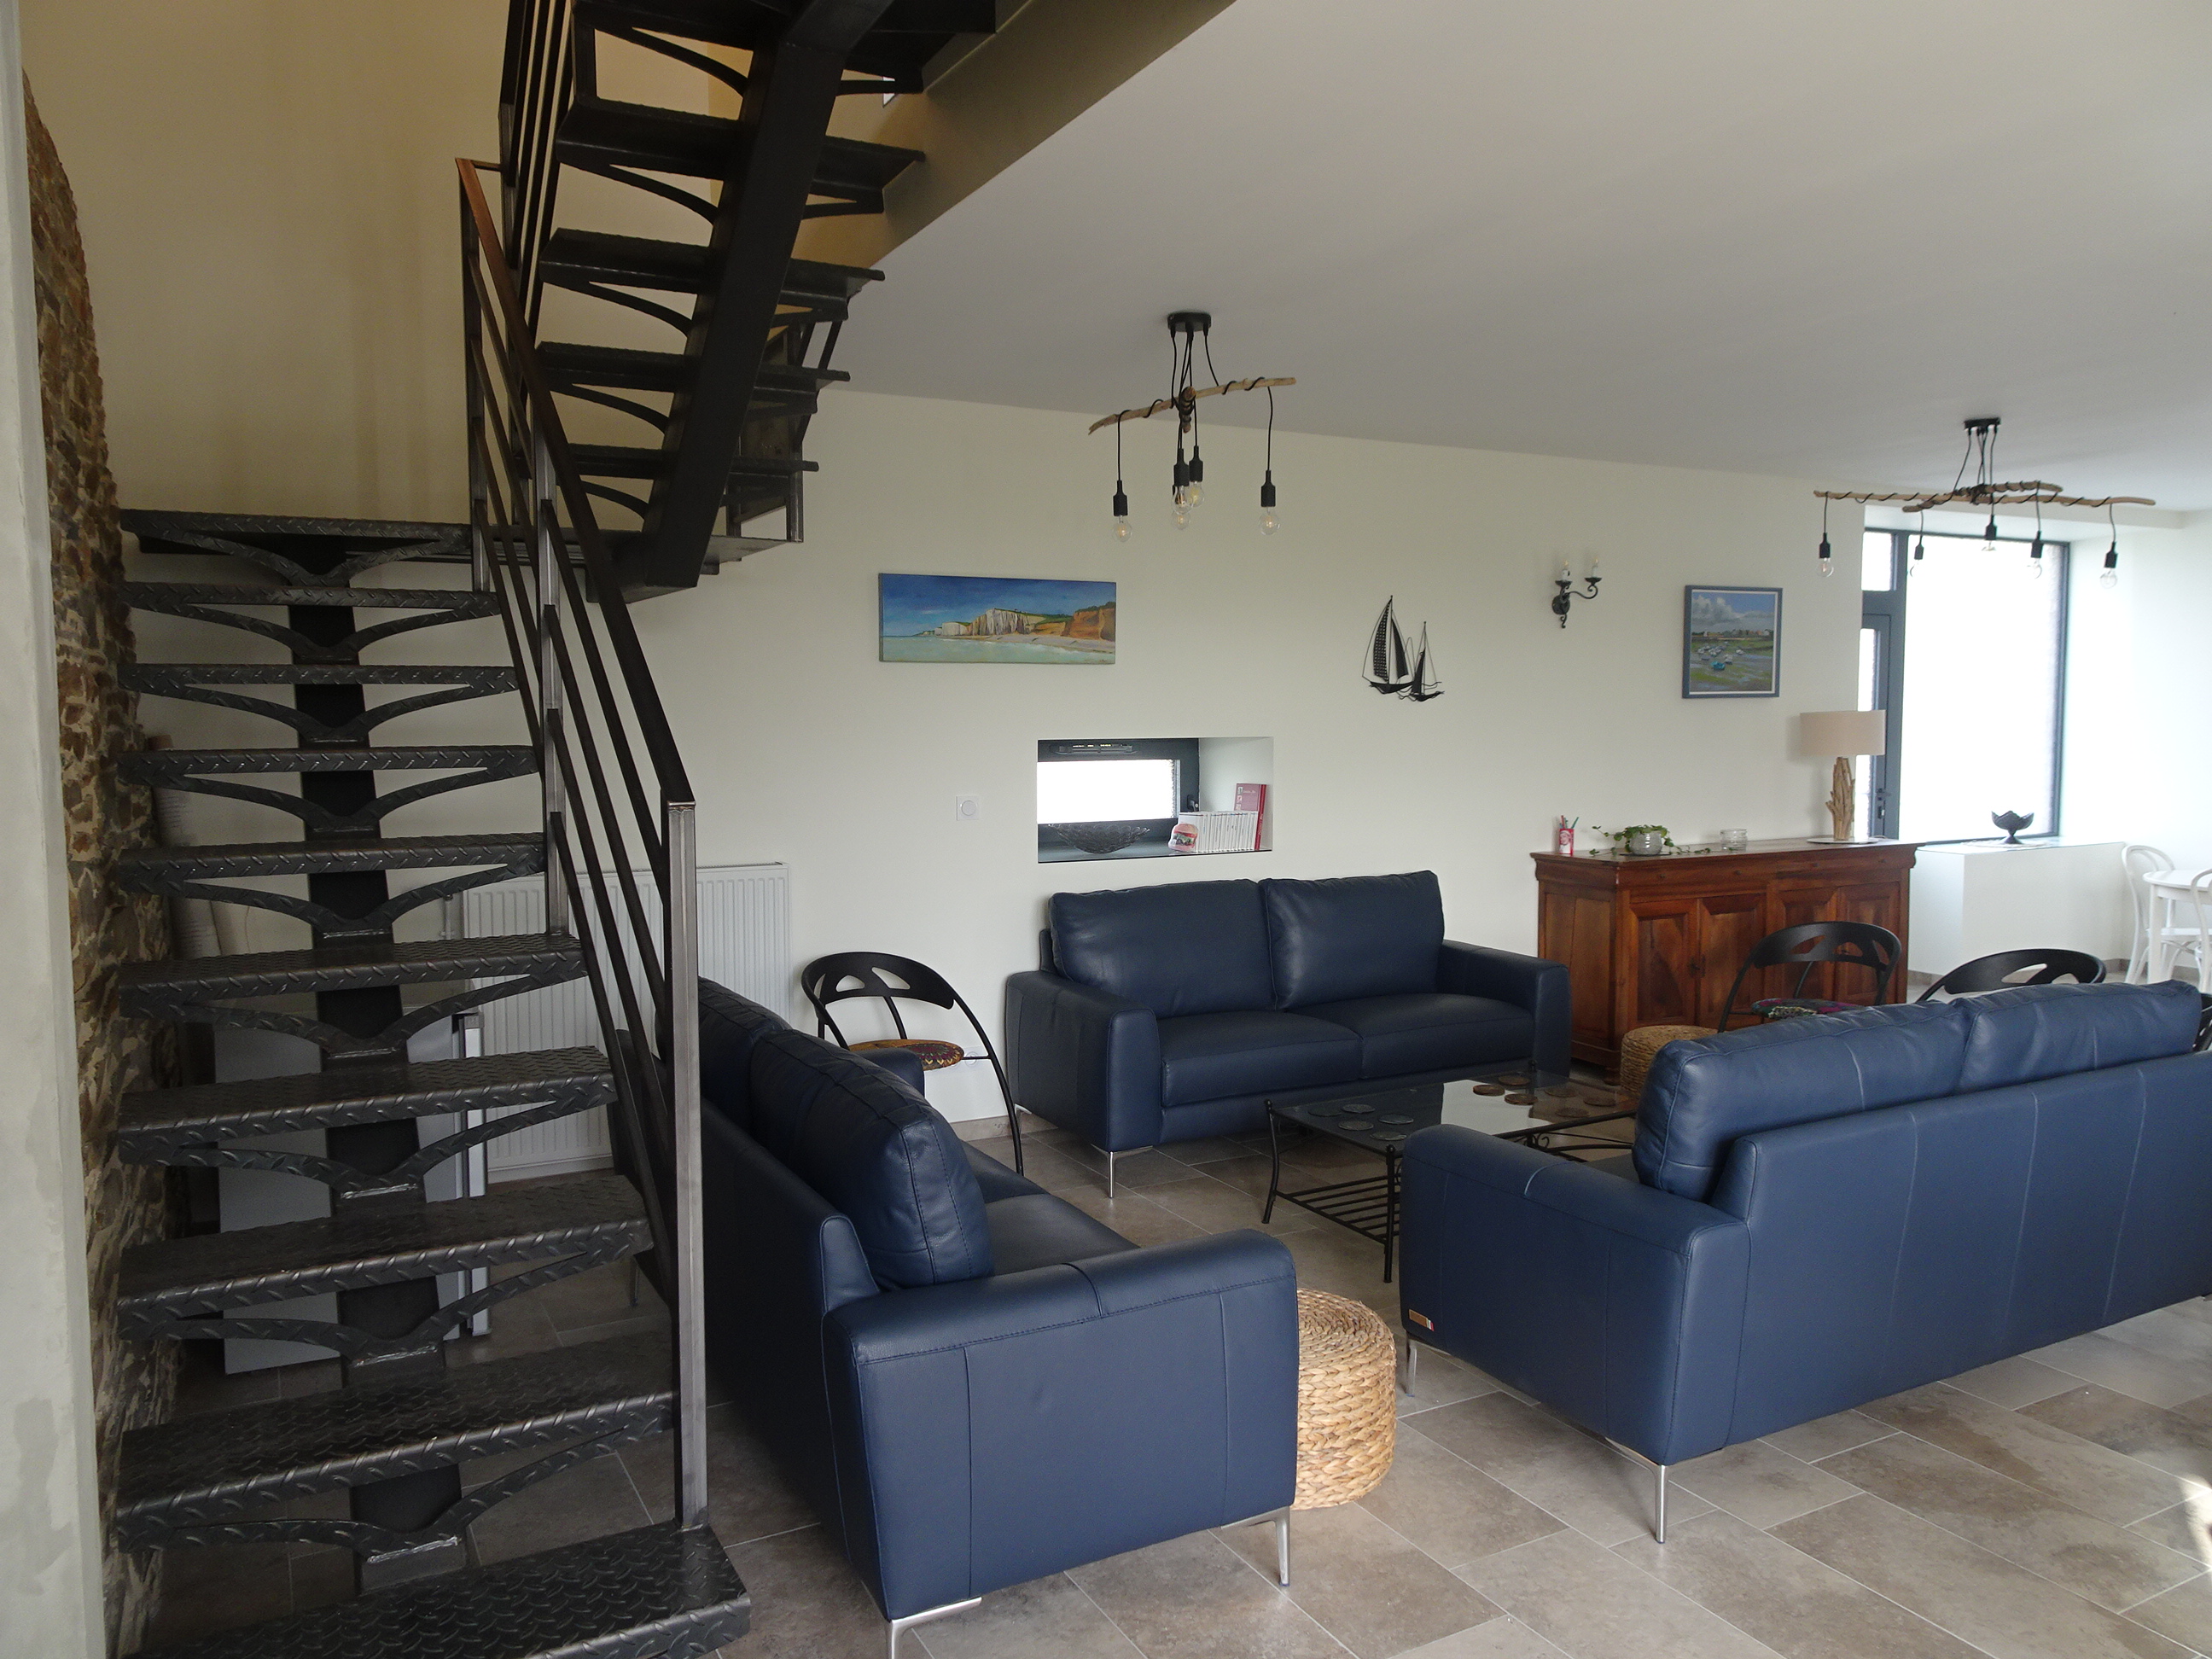
The large room and the small lounge

01
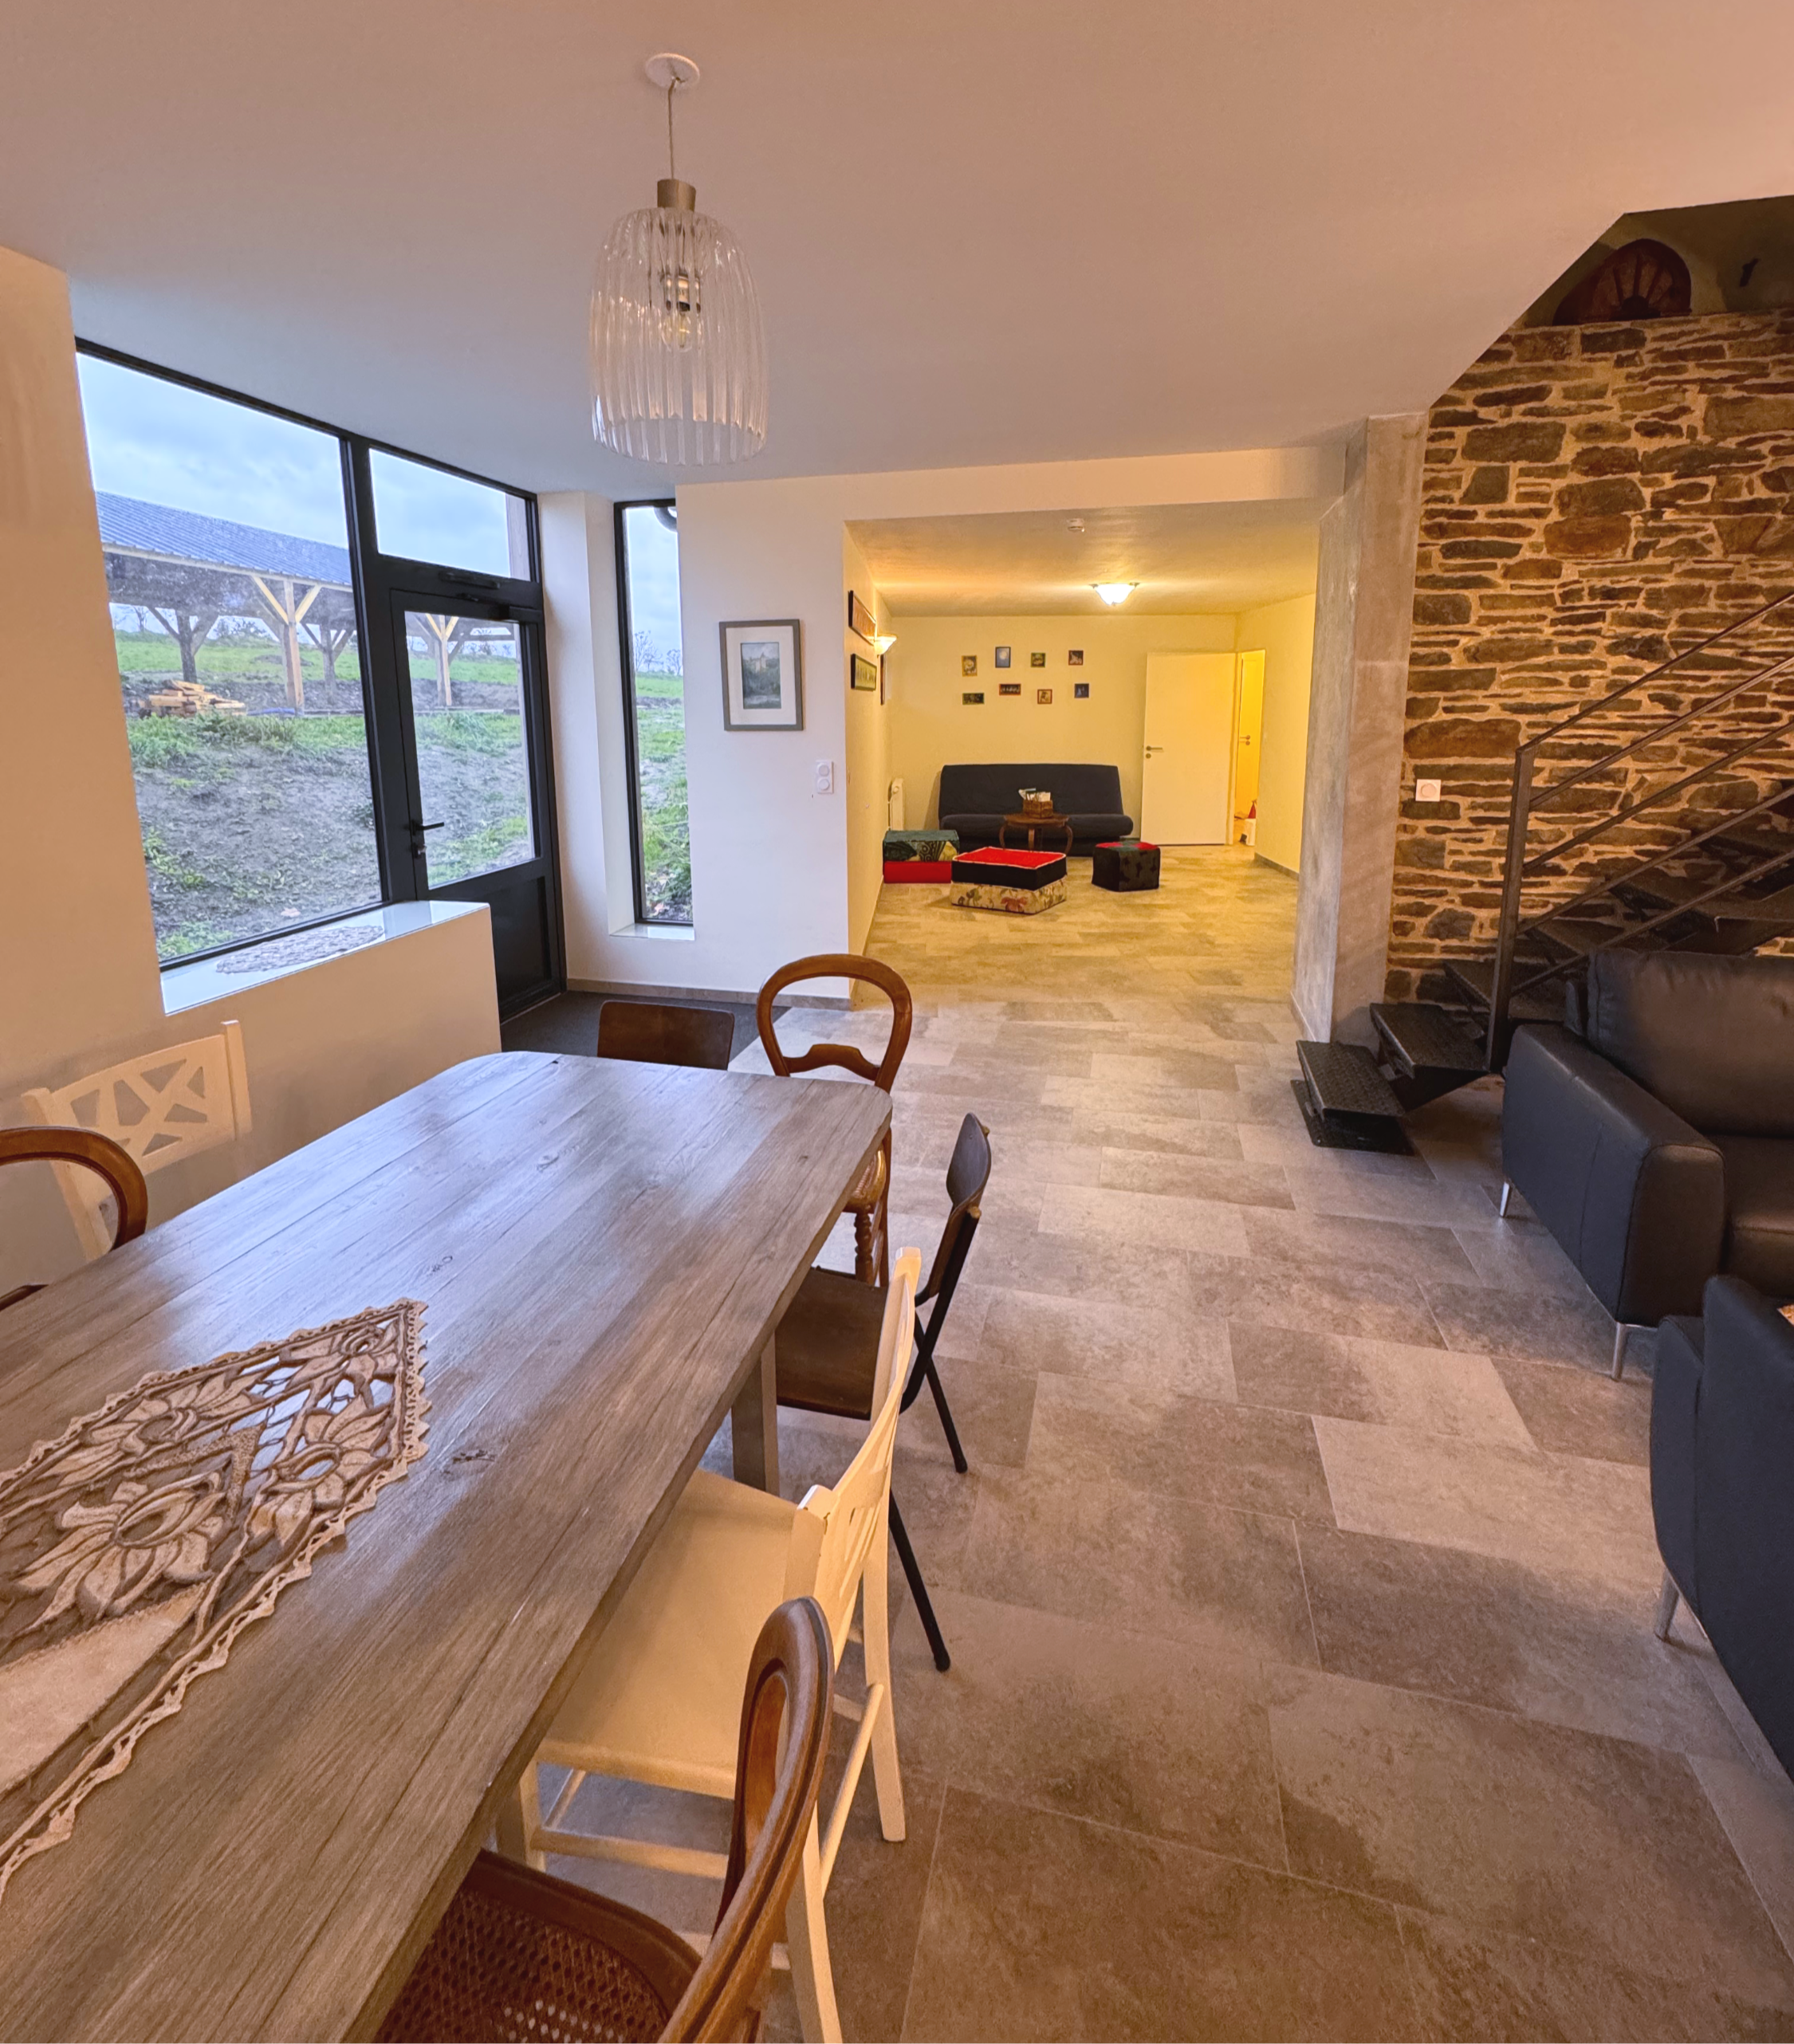
View from the entrance of the staircase and the lounge; the living room is on the right

02
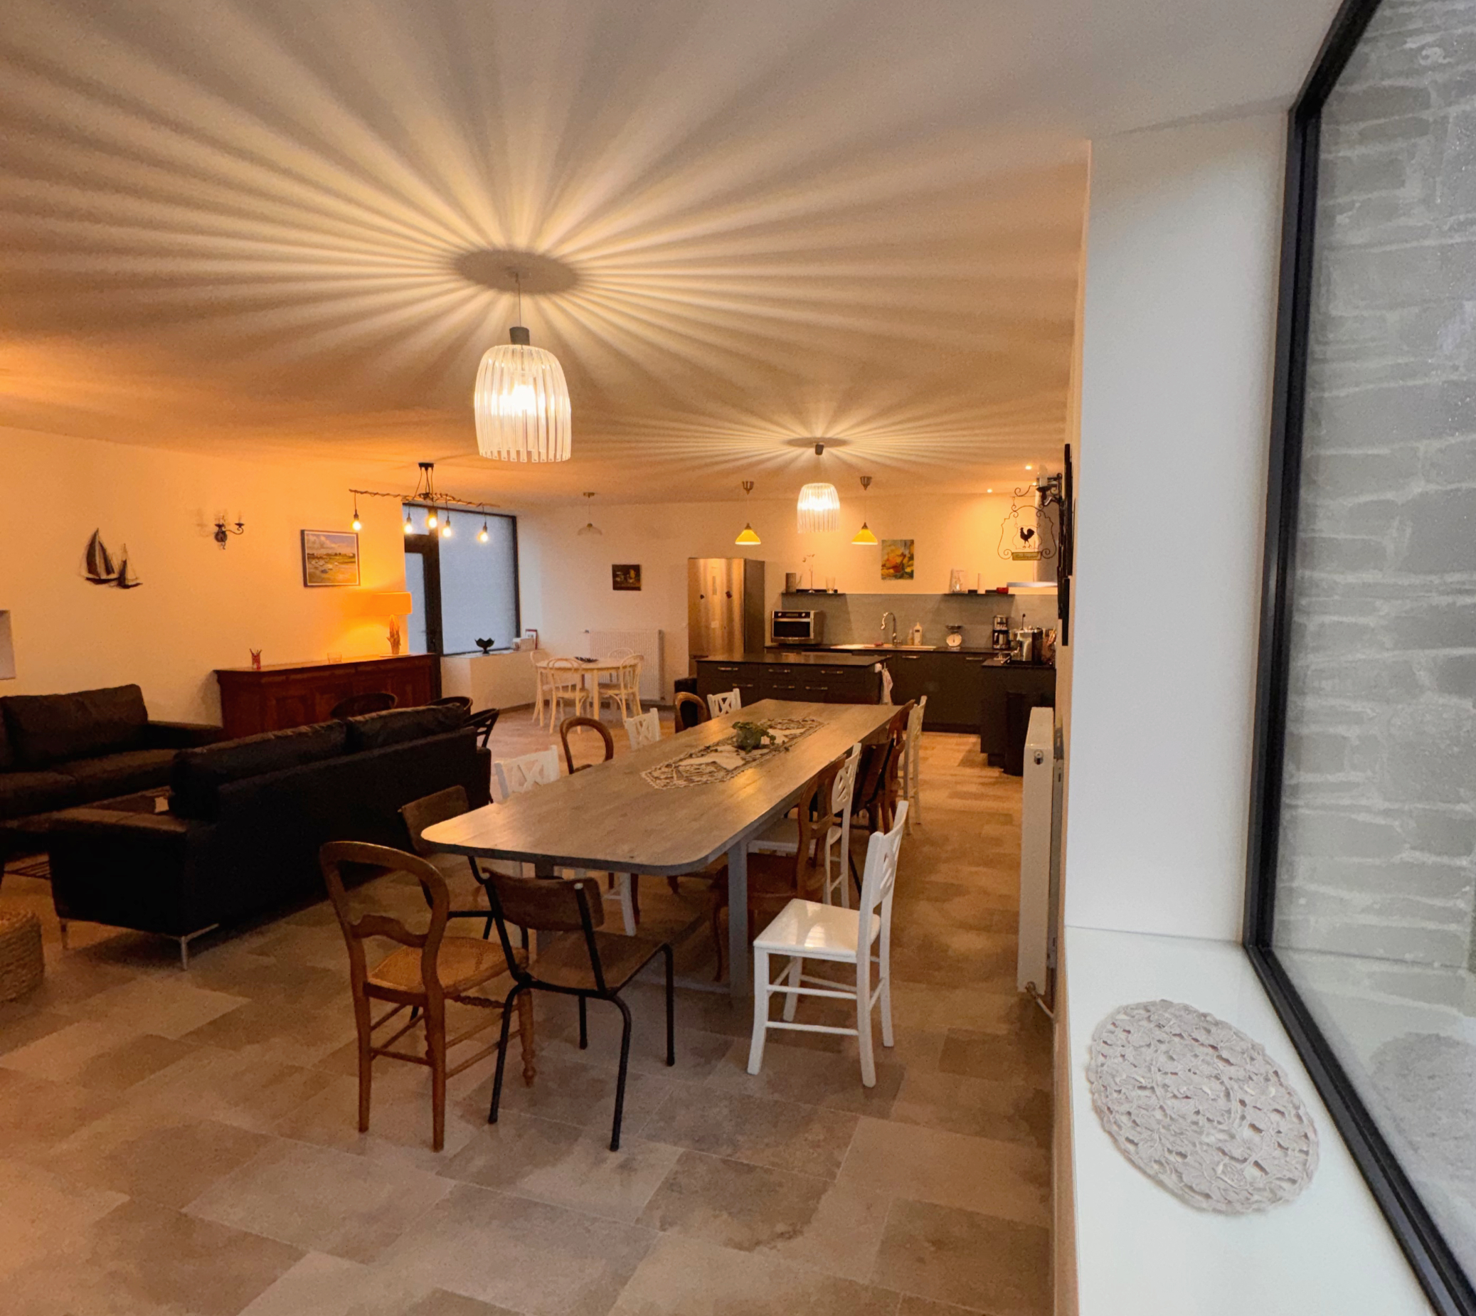
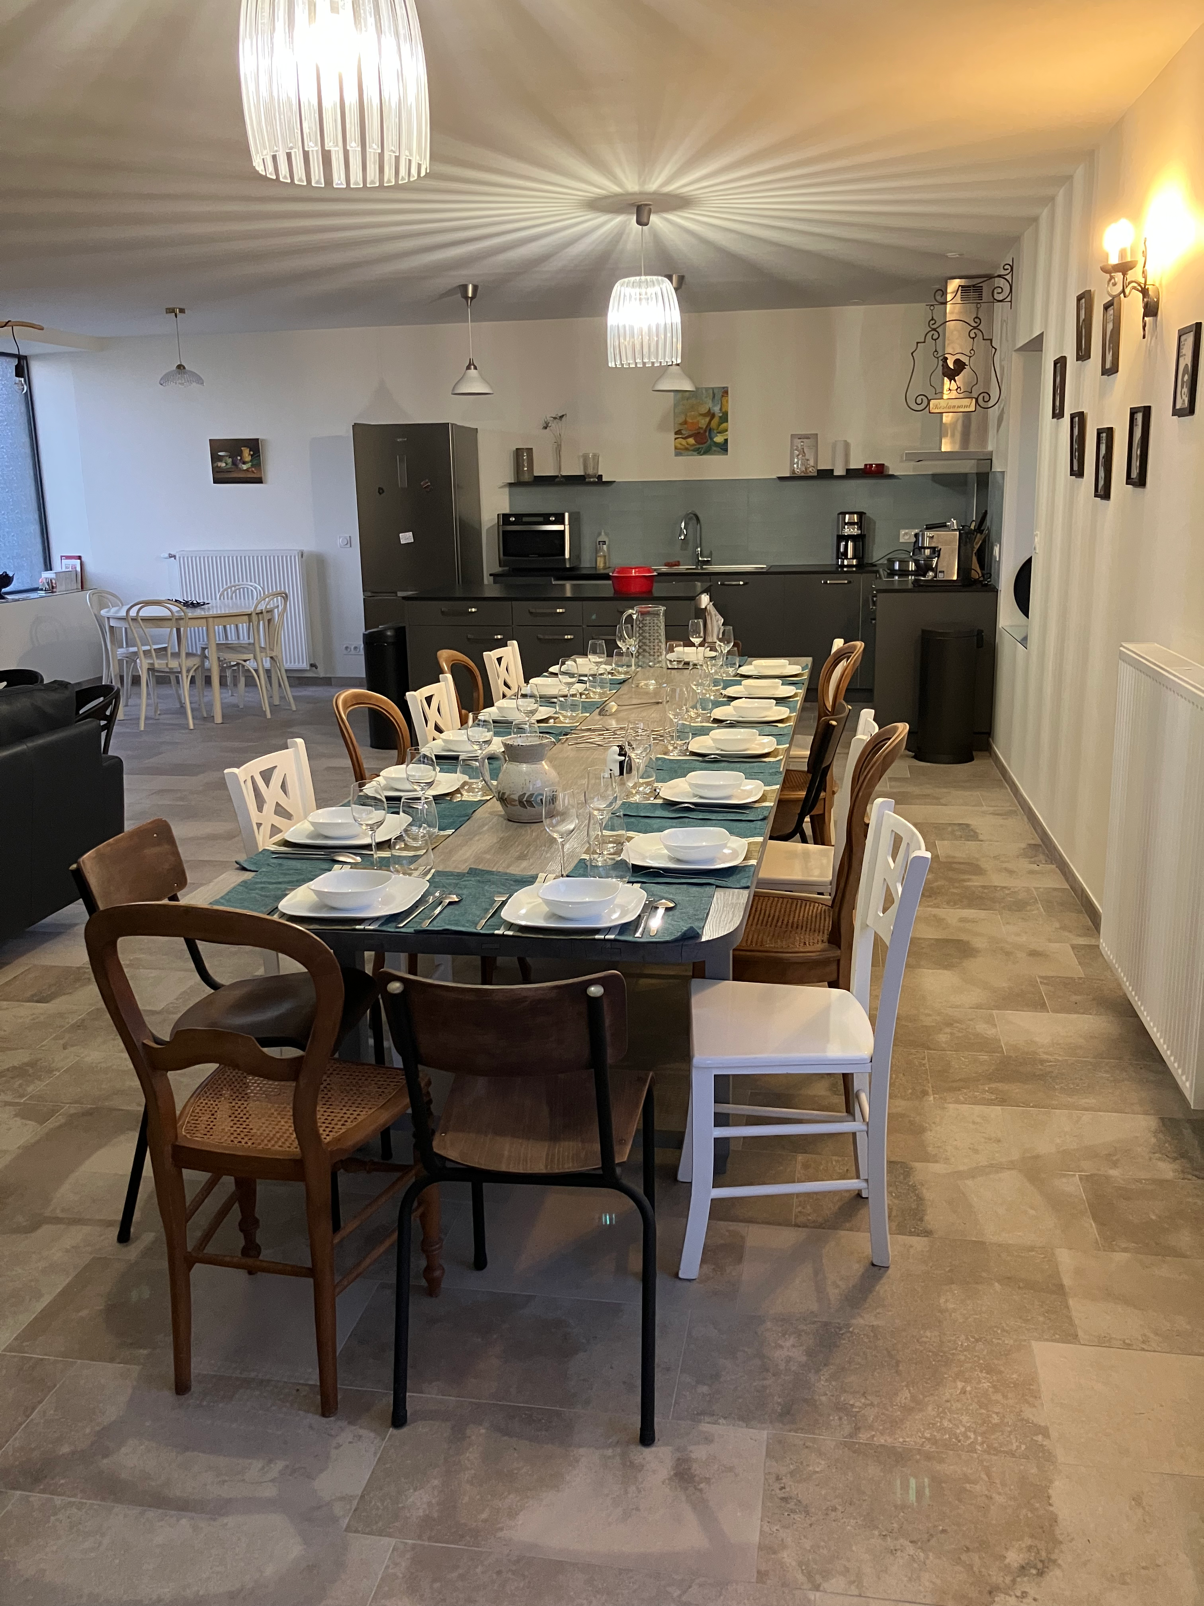
The large living area

03
The table set for 15 people

04
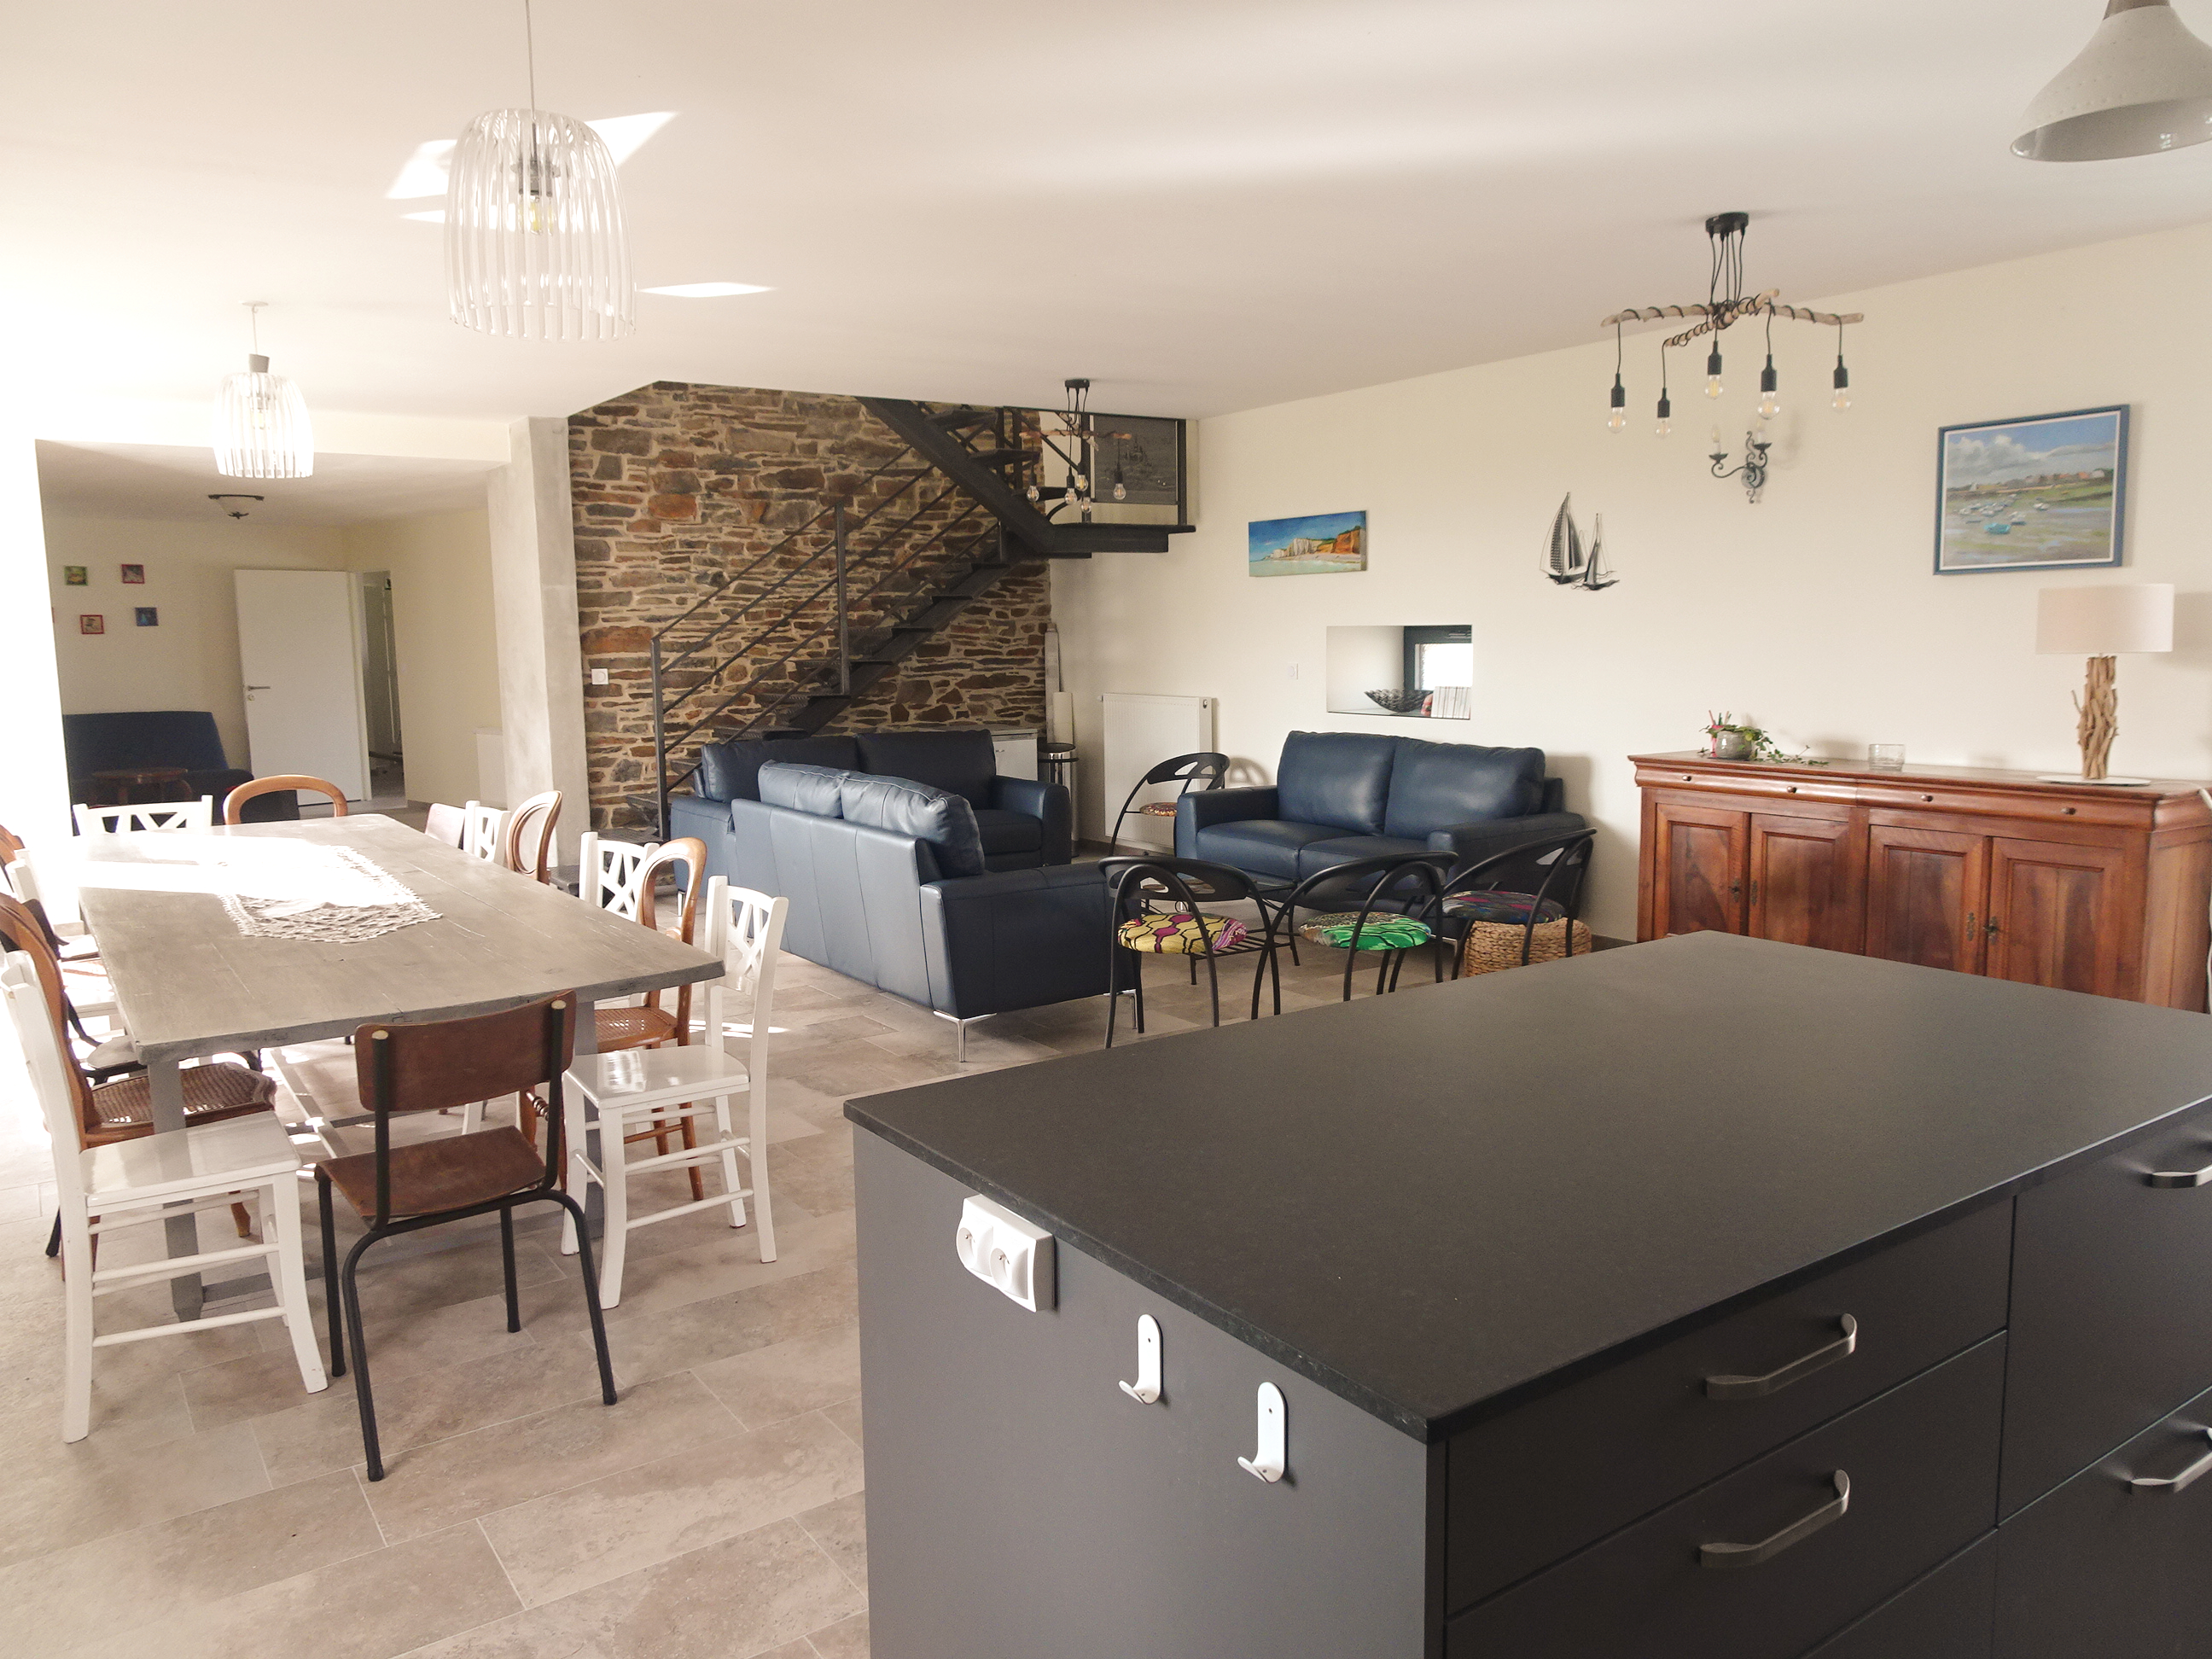
View of the living area from the kitchen corner

05
"In the distance", the small lounge
It allows communication with the other rooms of the gîte

06
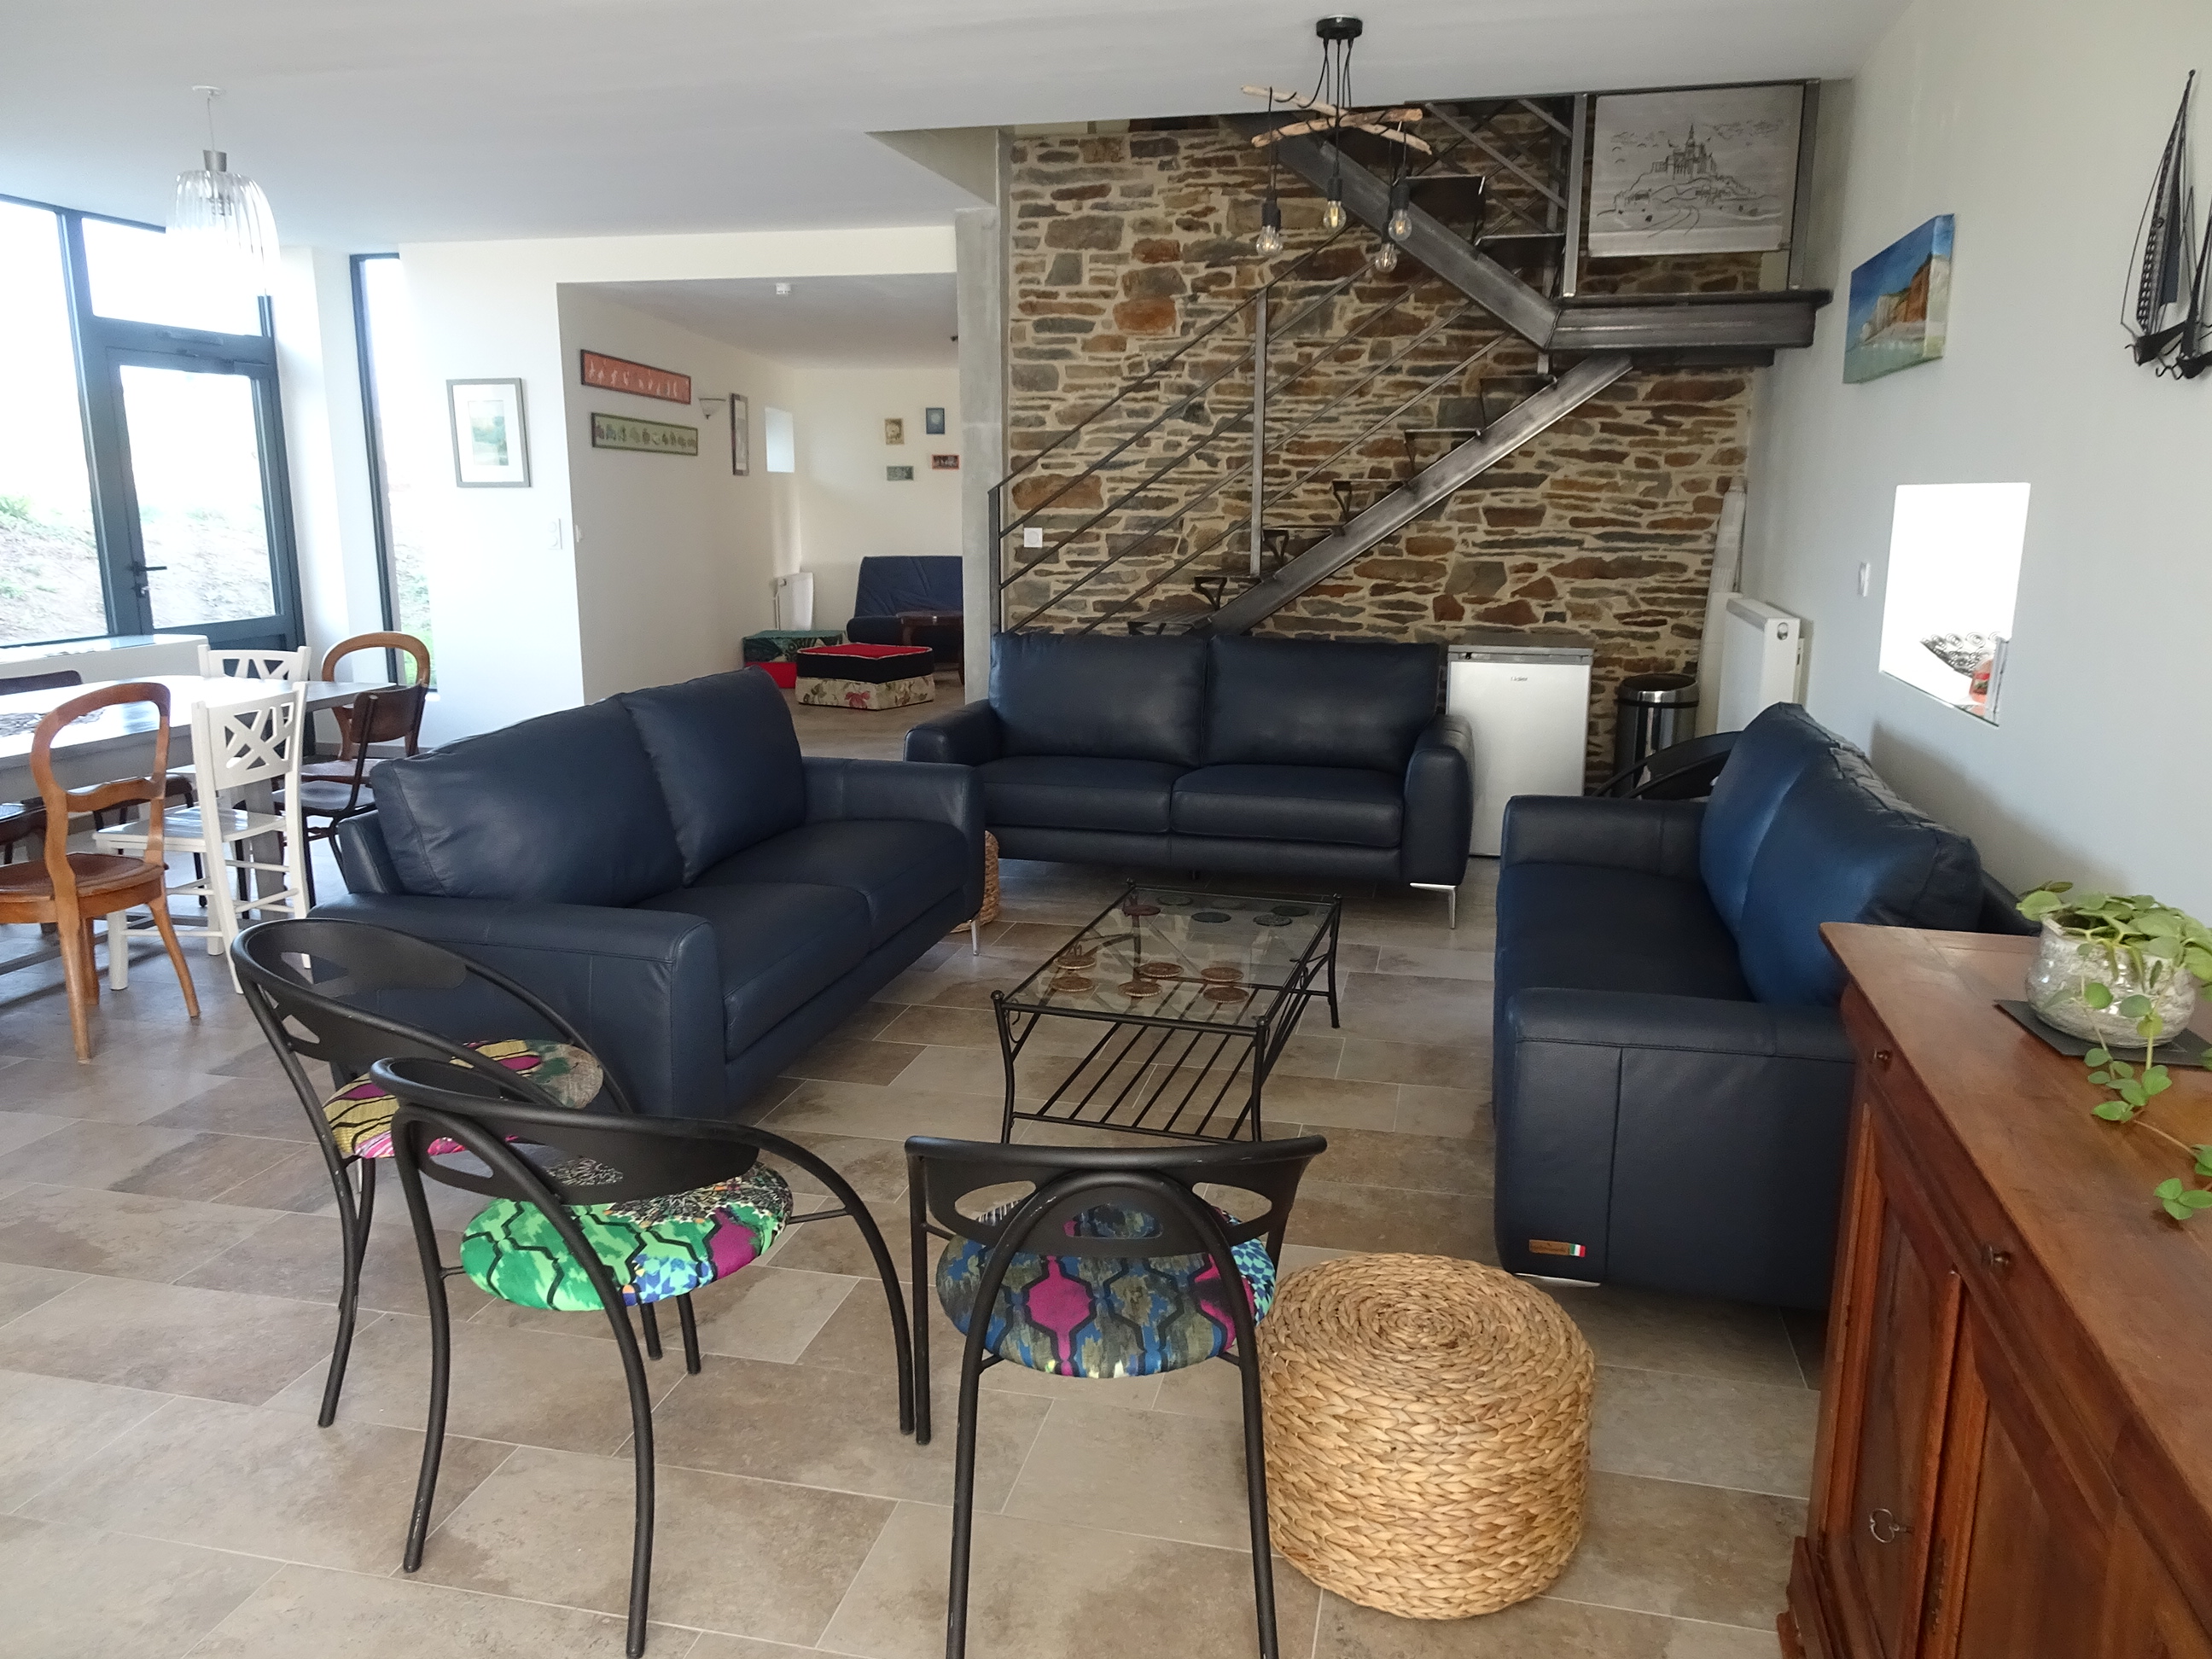
The living room
You will have 3 sofas, 4 refurbished armchairs, and 2 ottomans

07
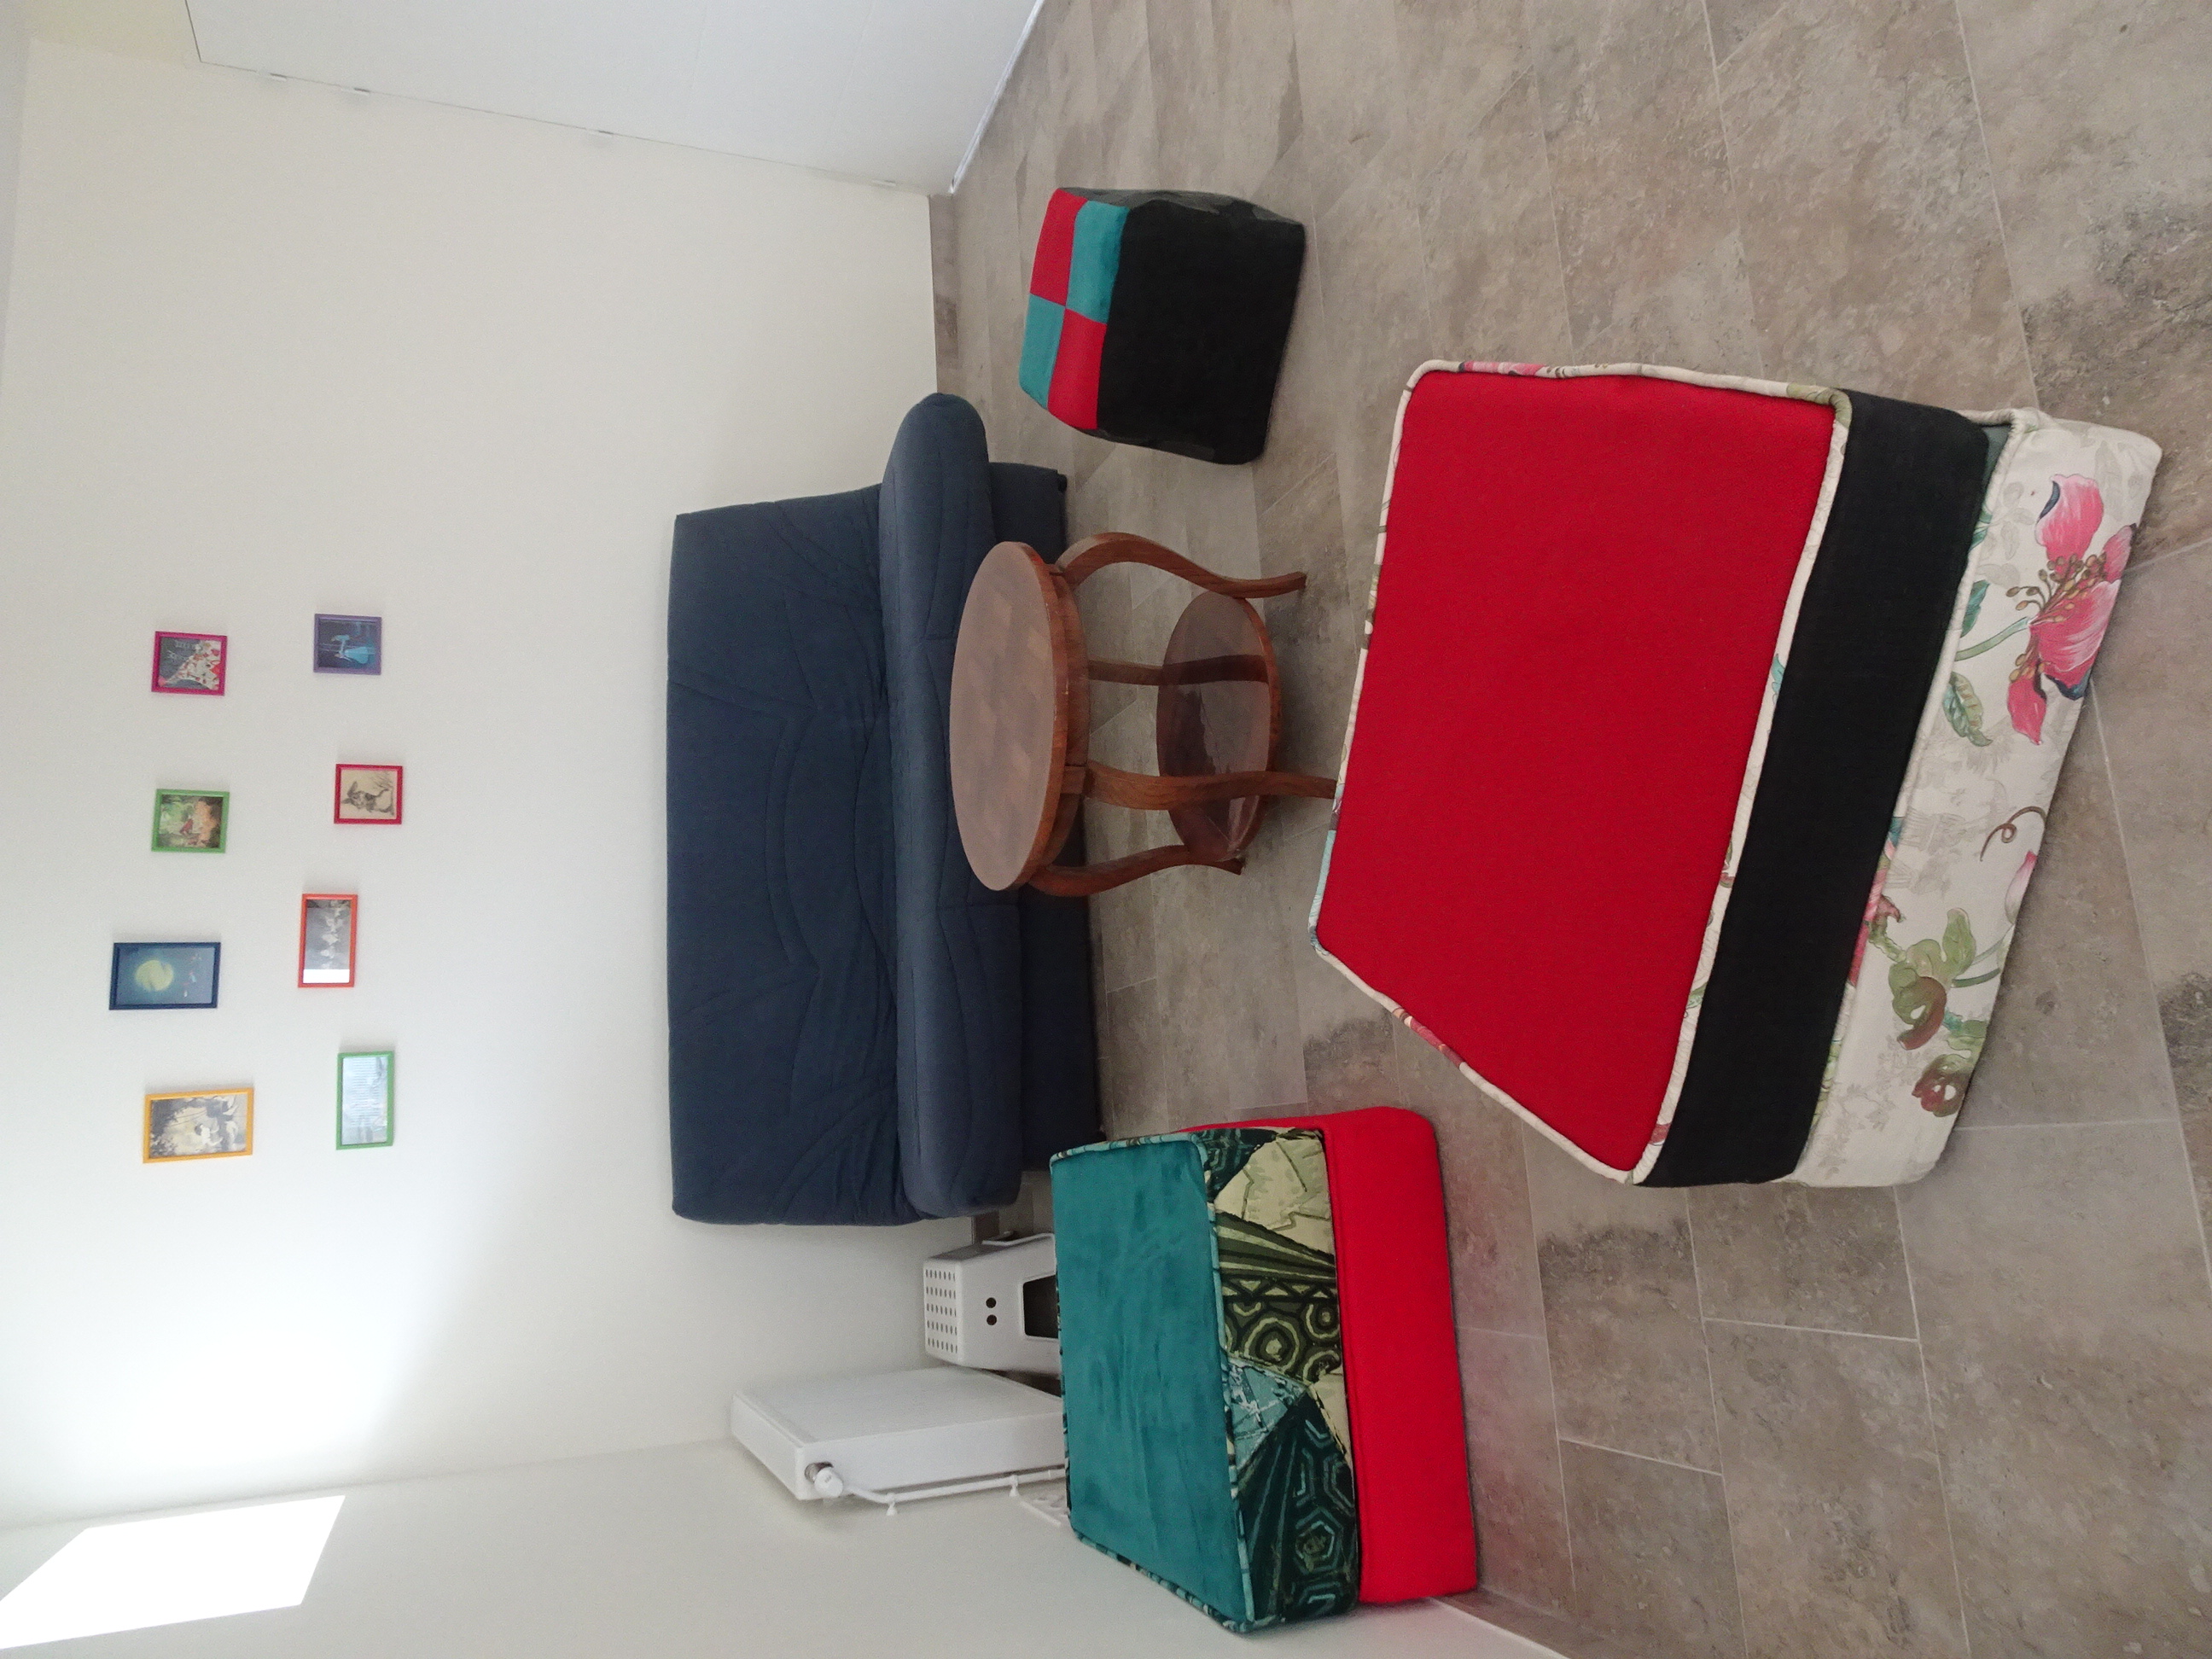
The small lounge

08
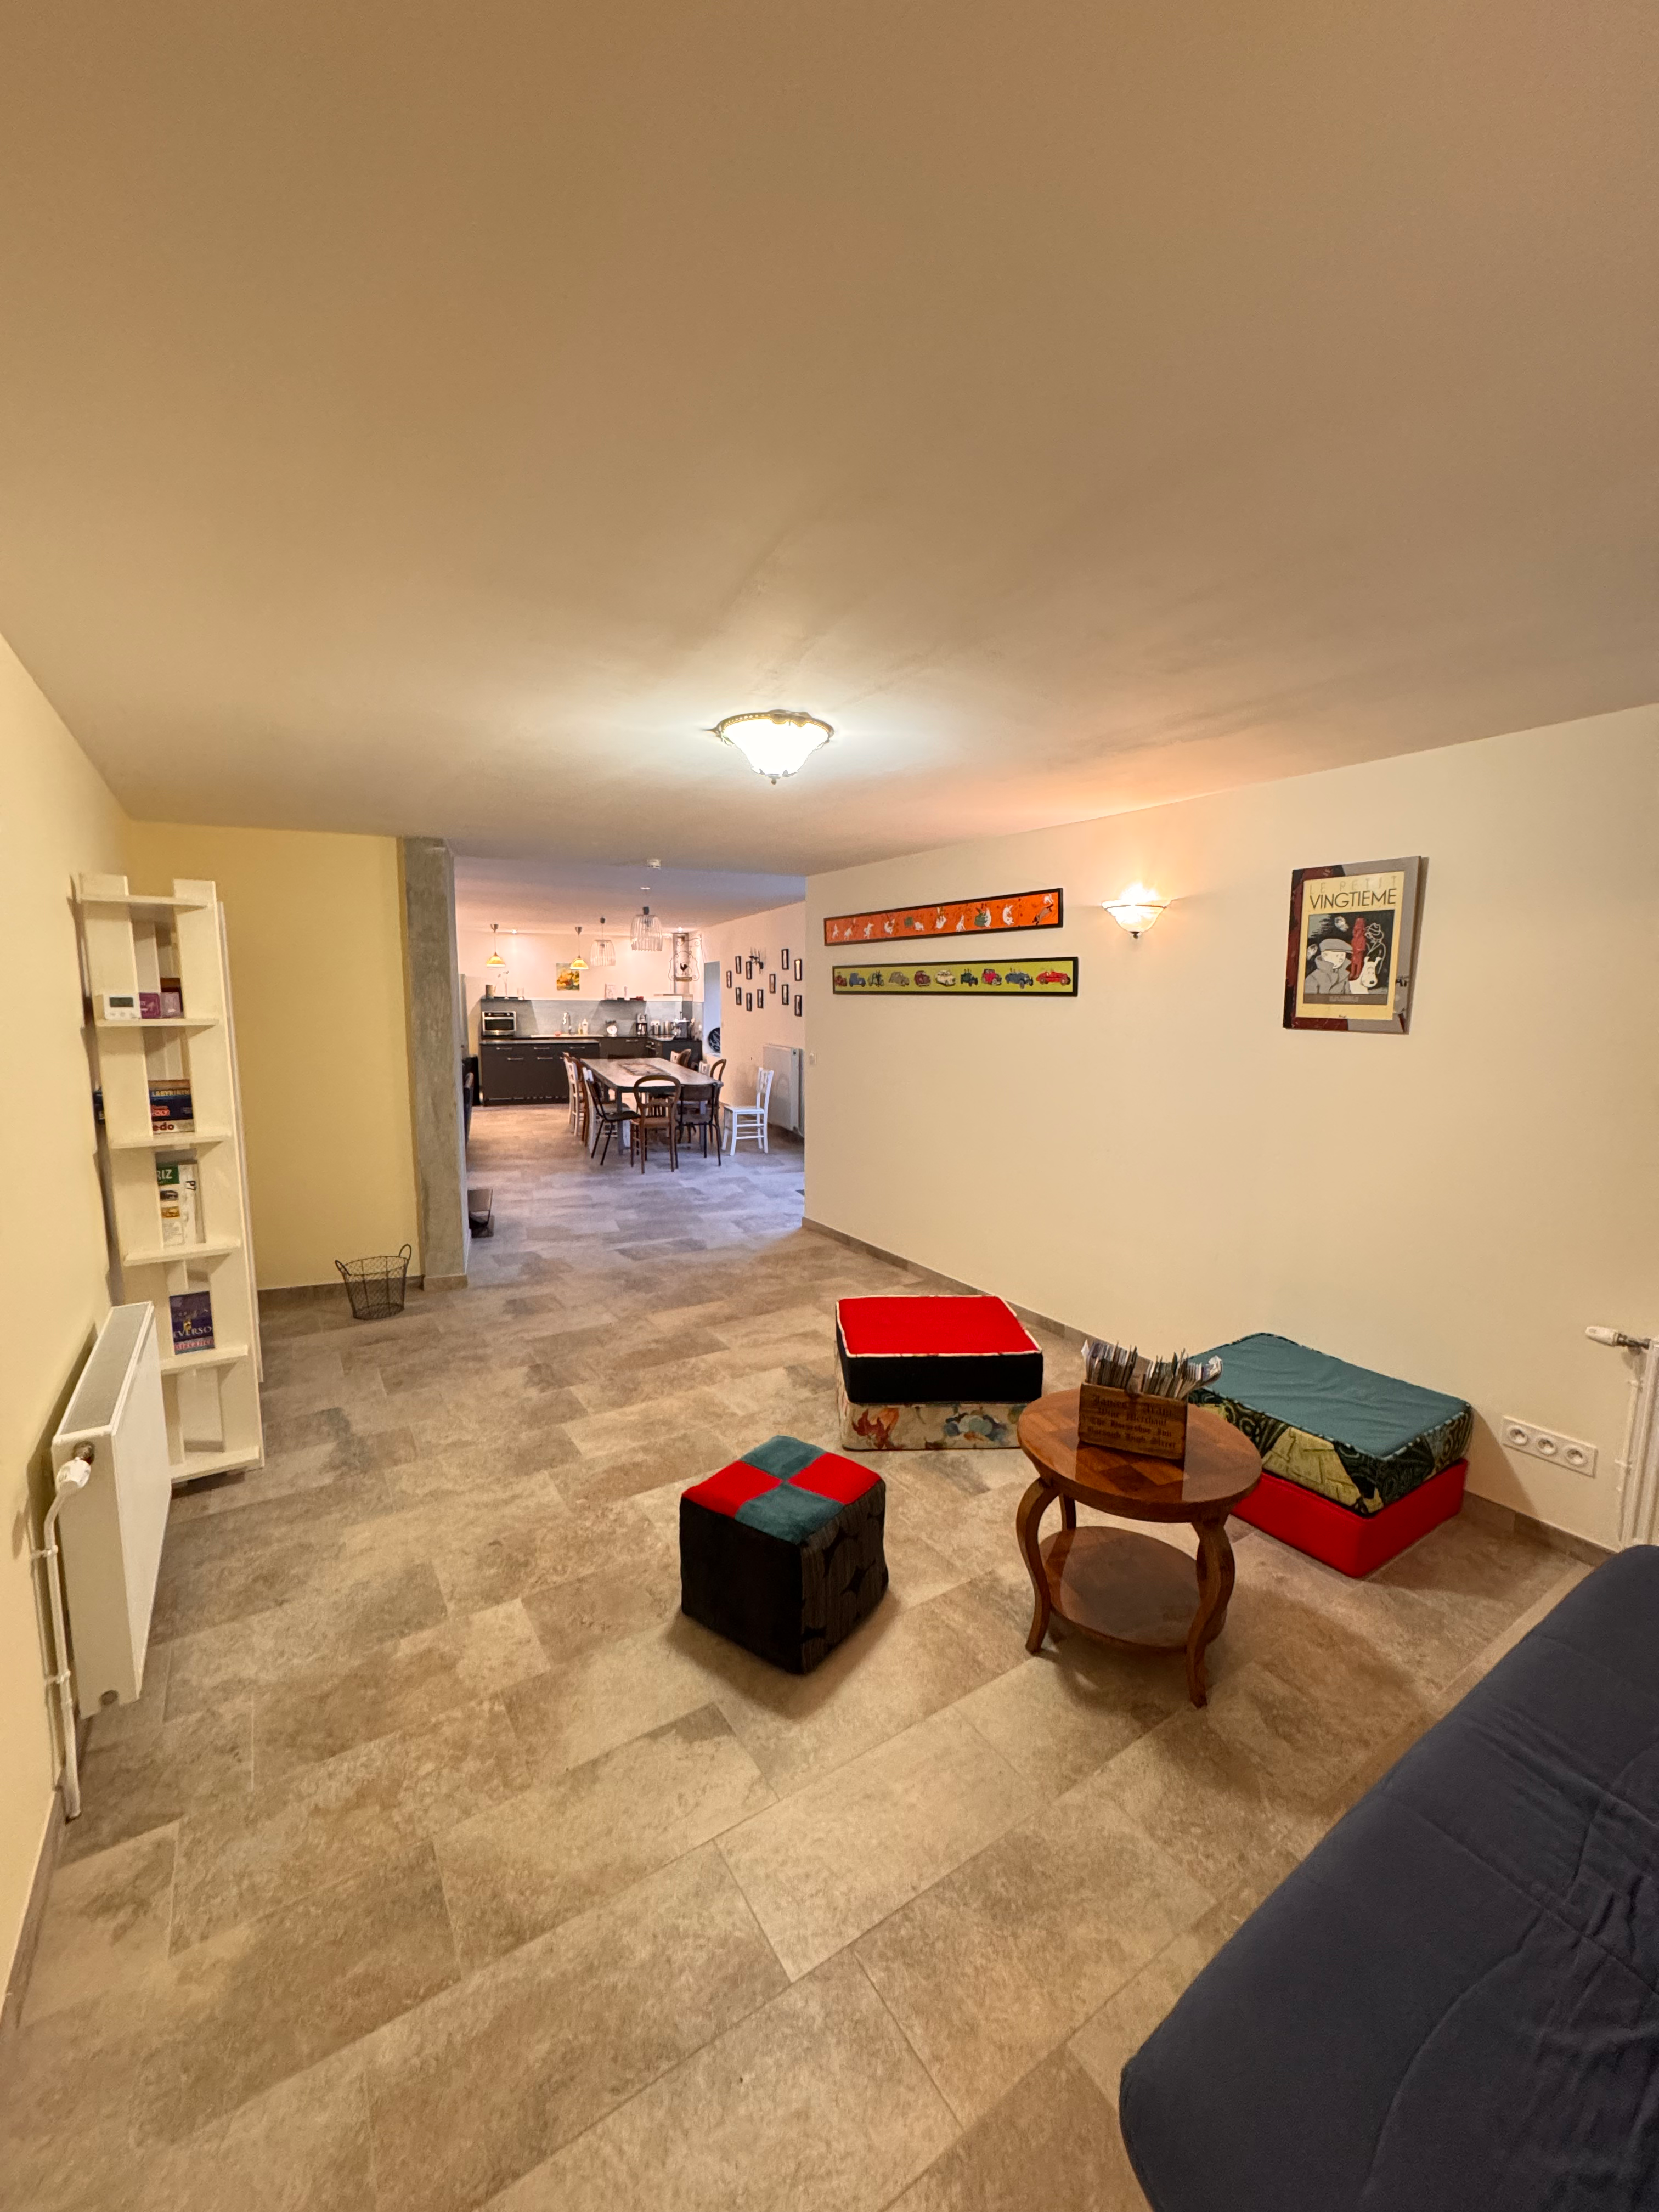
View from the small living room to the large living area
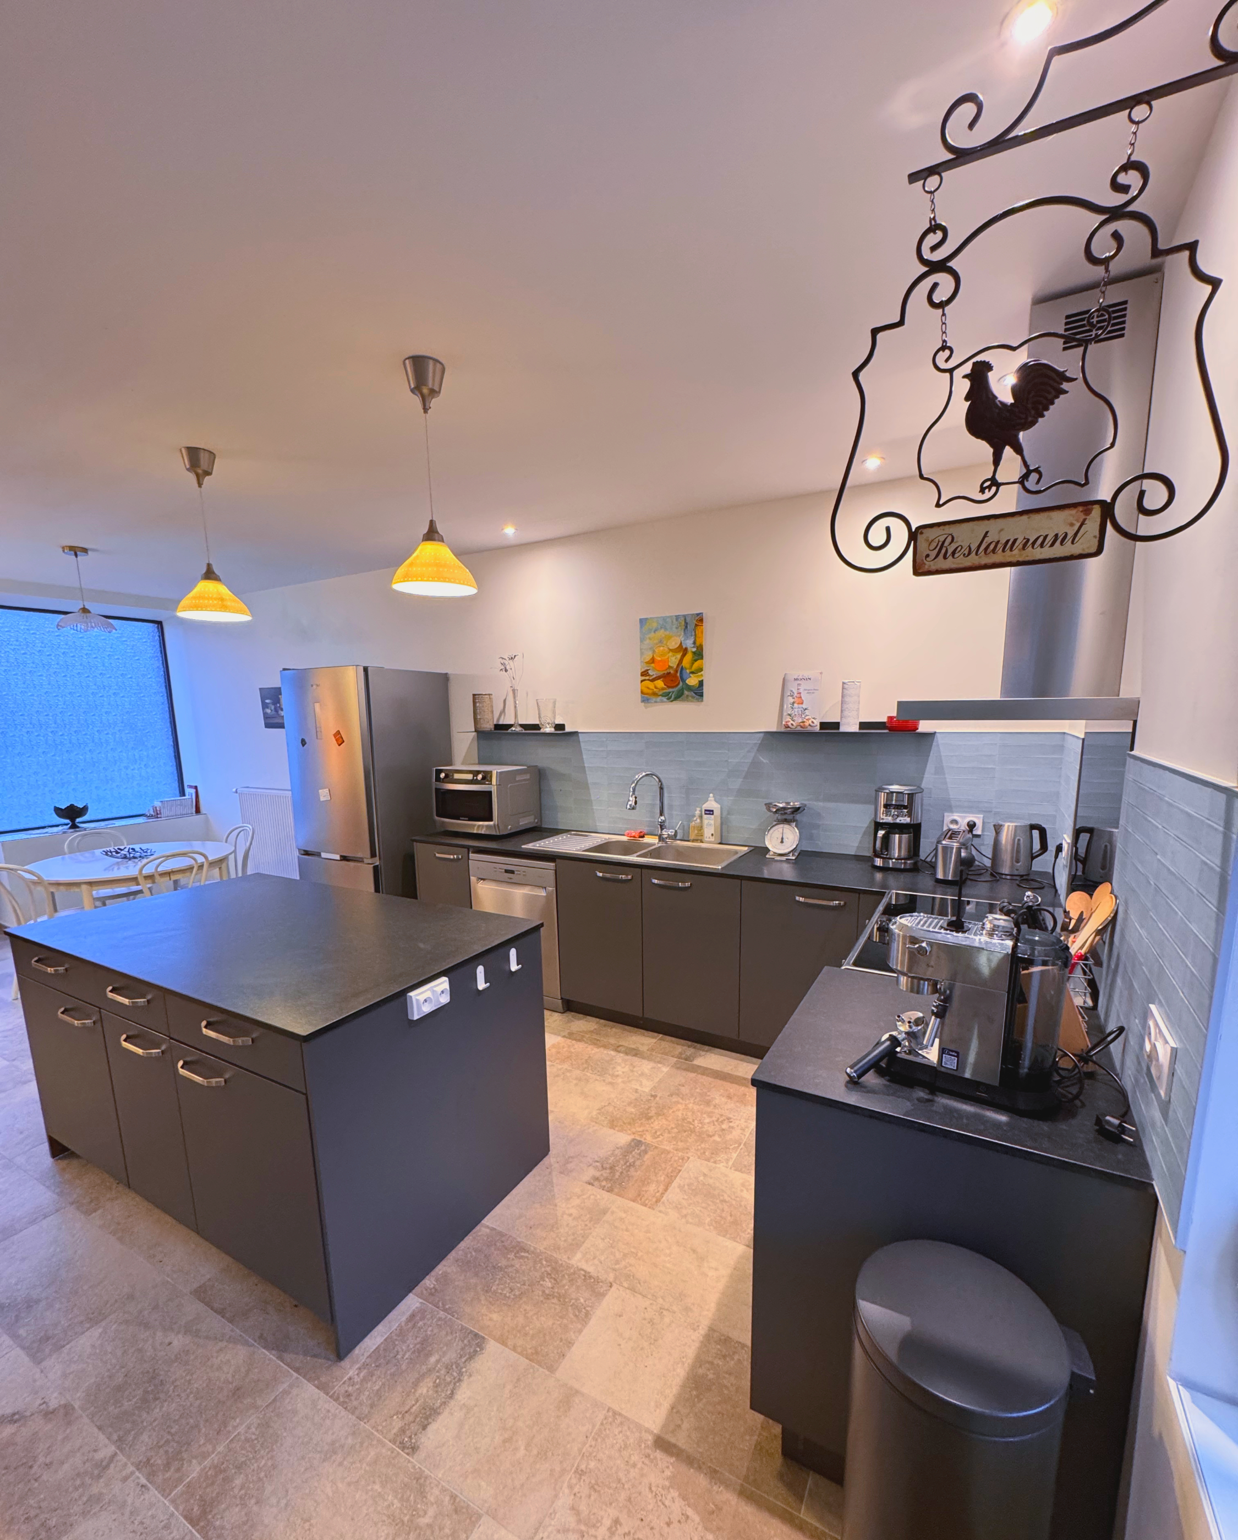
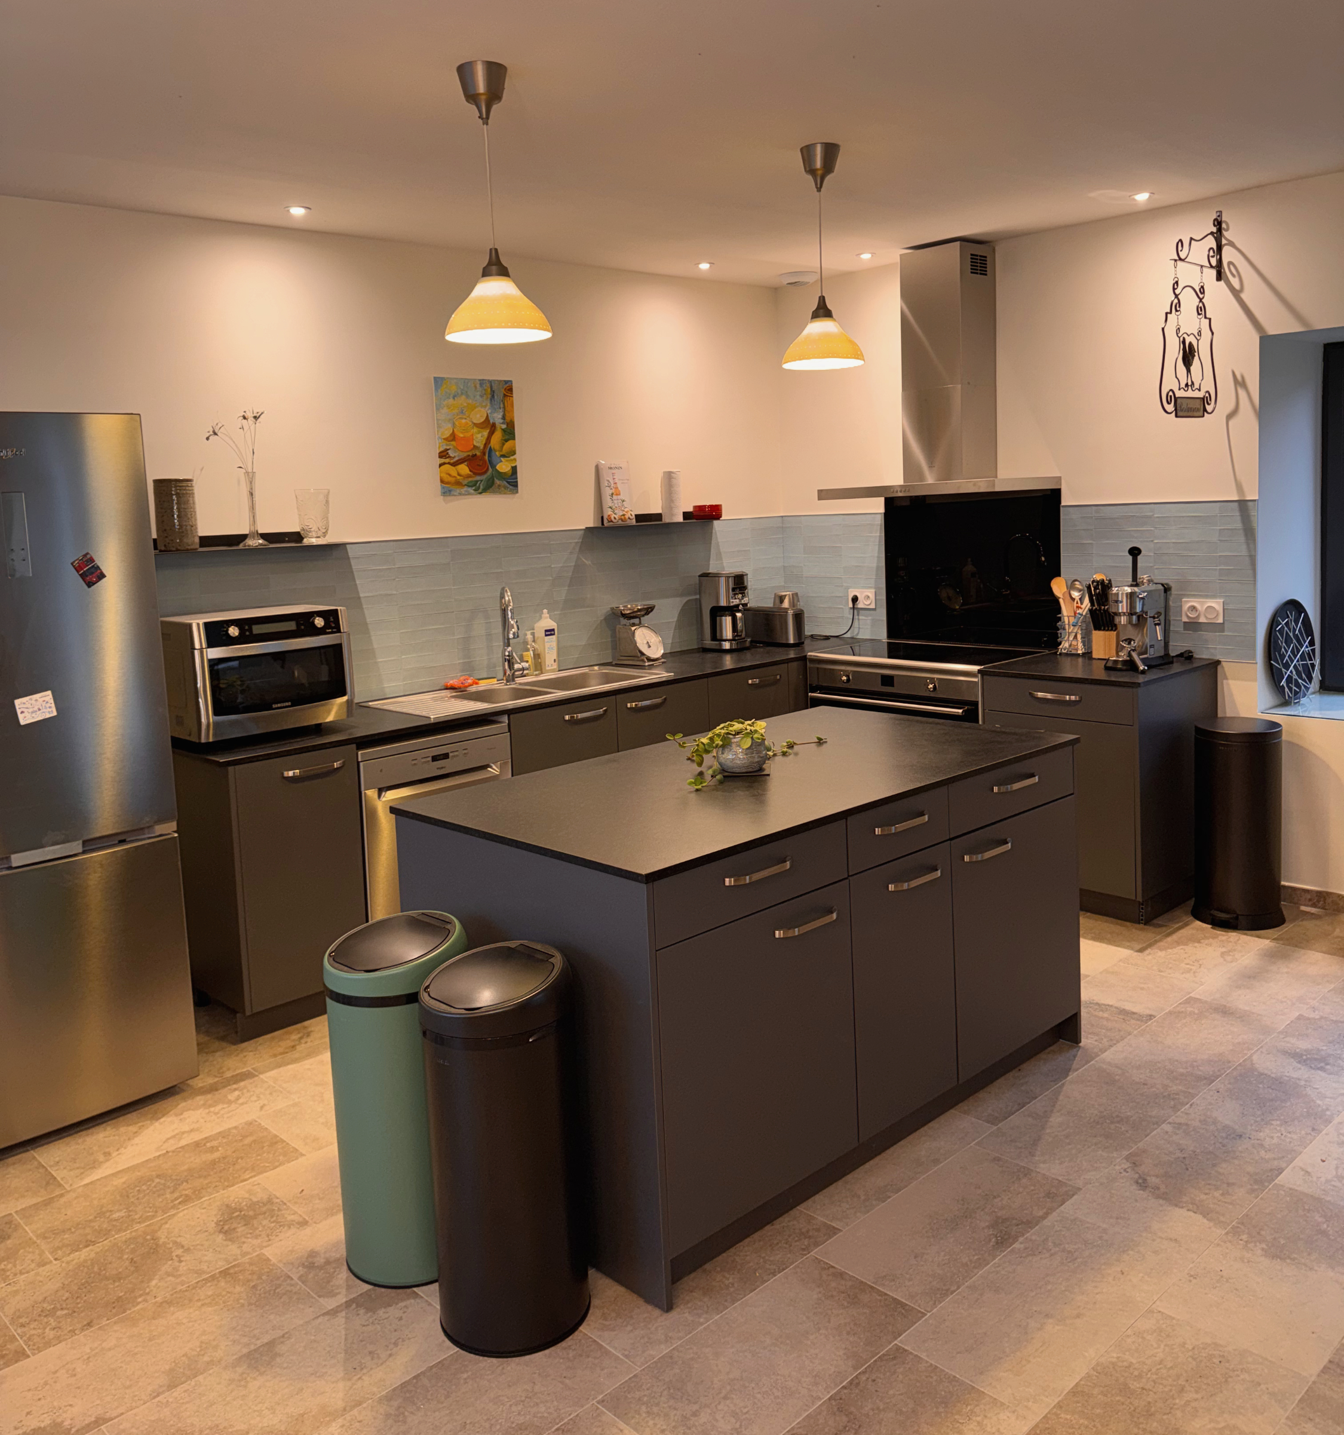
The kitchen area

01
American-style kitchen
With stone countertops so you can cut and place hot items without constraints

02
American-style kitchen
The large central island is practical for cooking or presenting dishes.

03
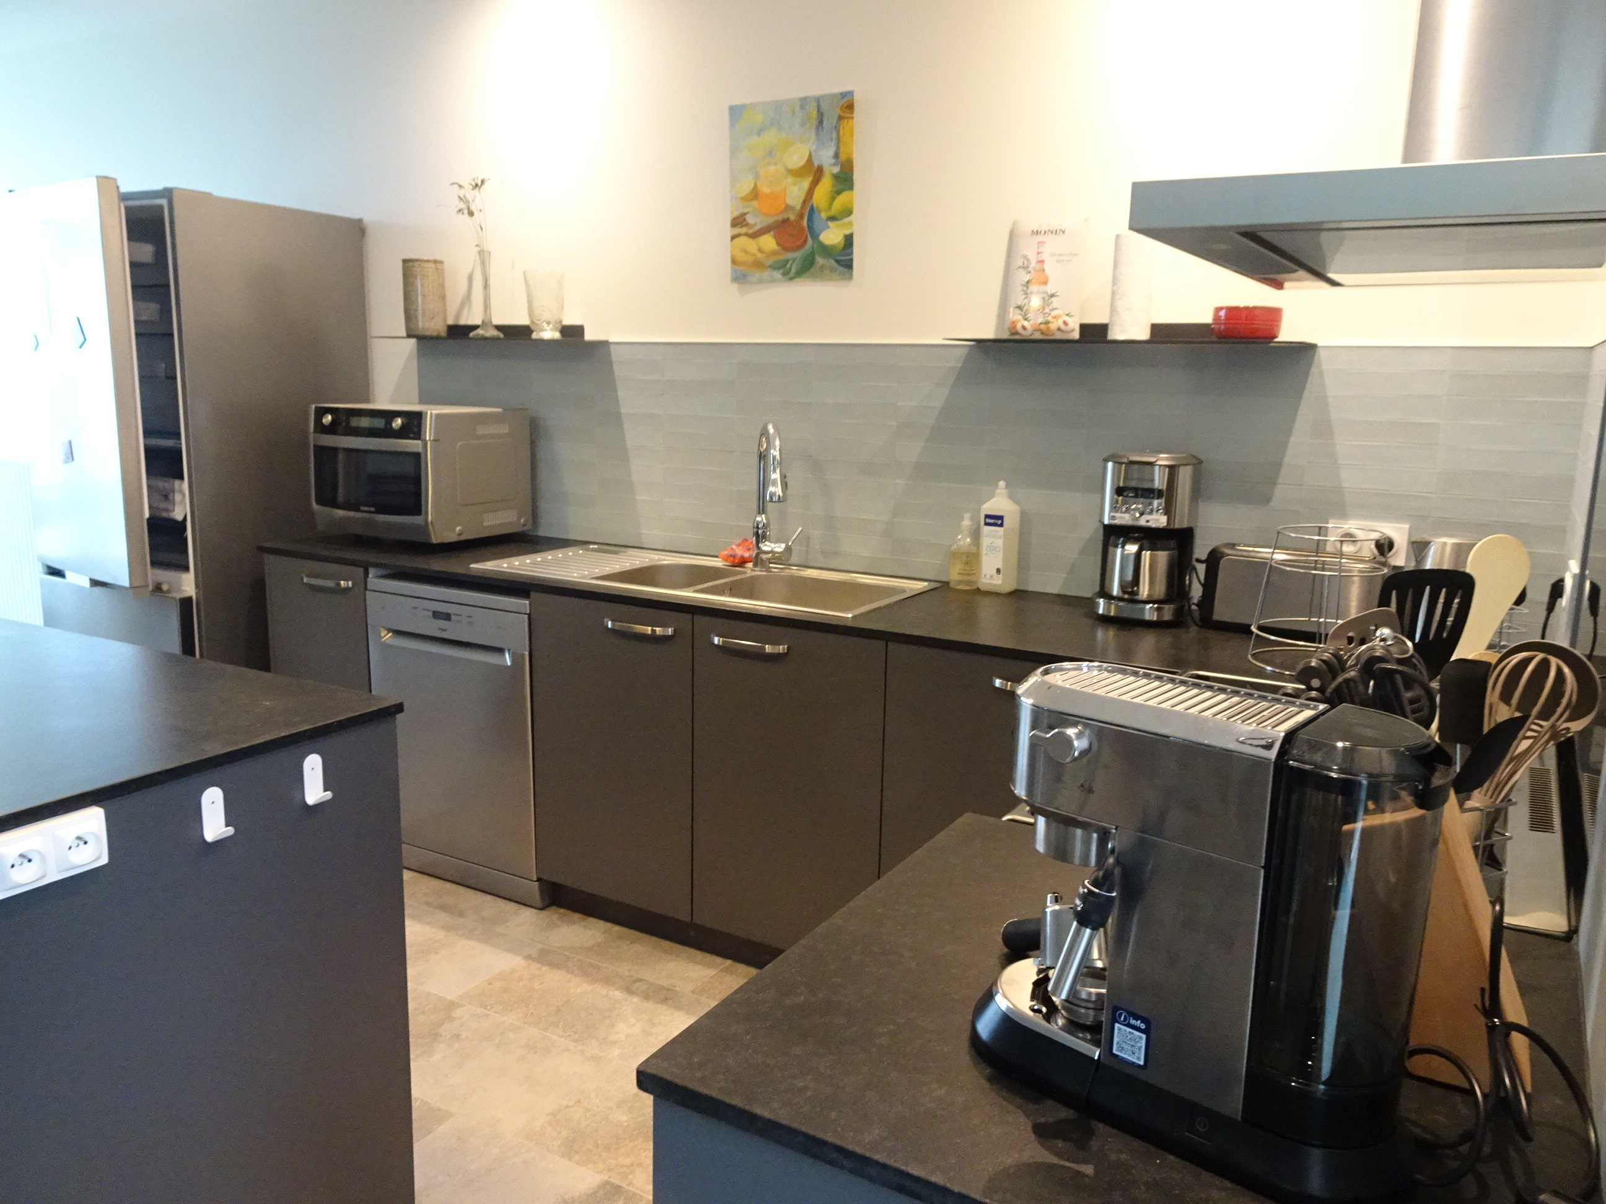
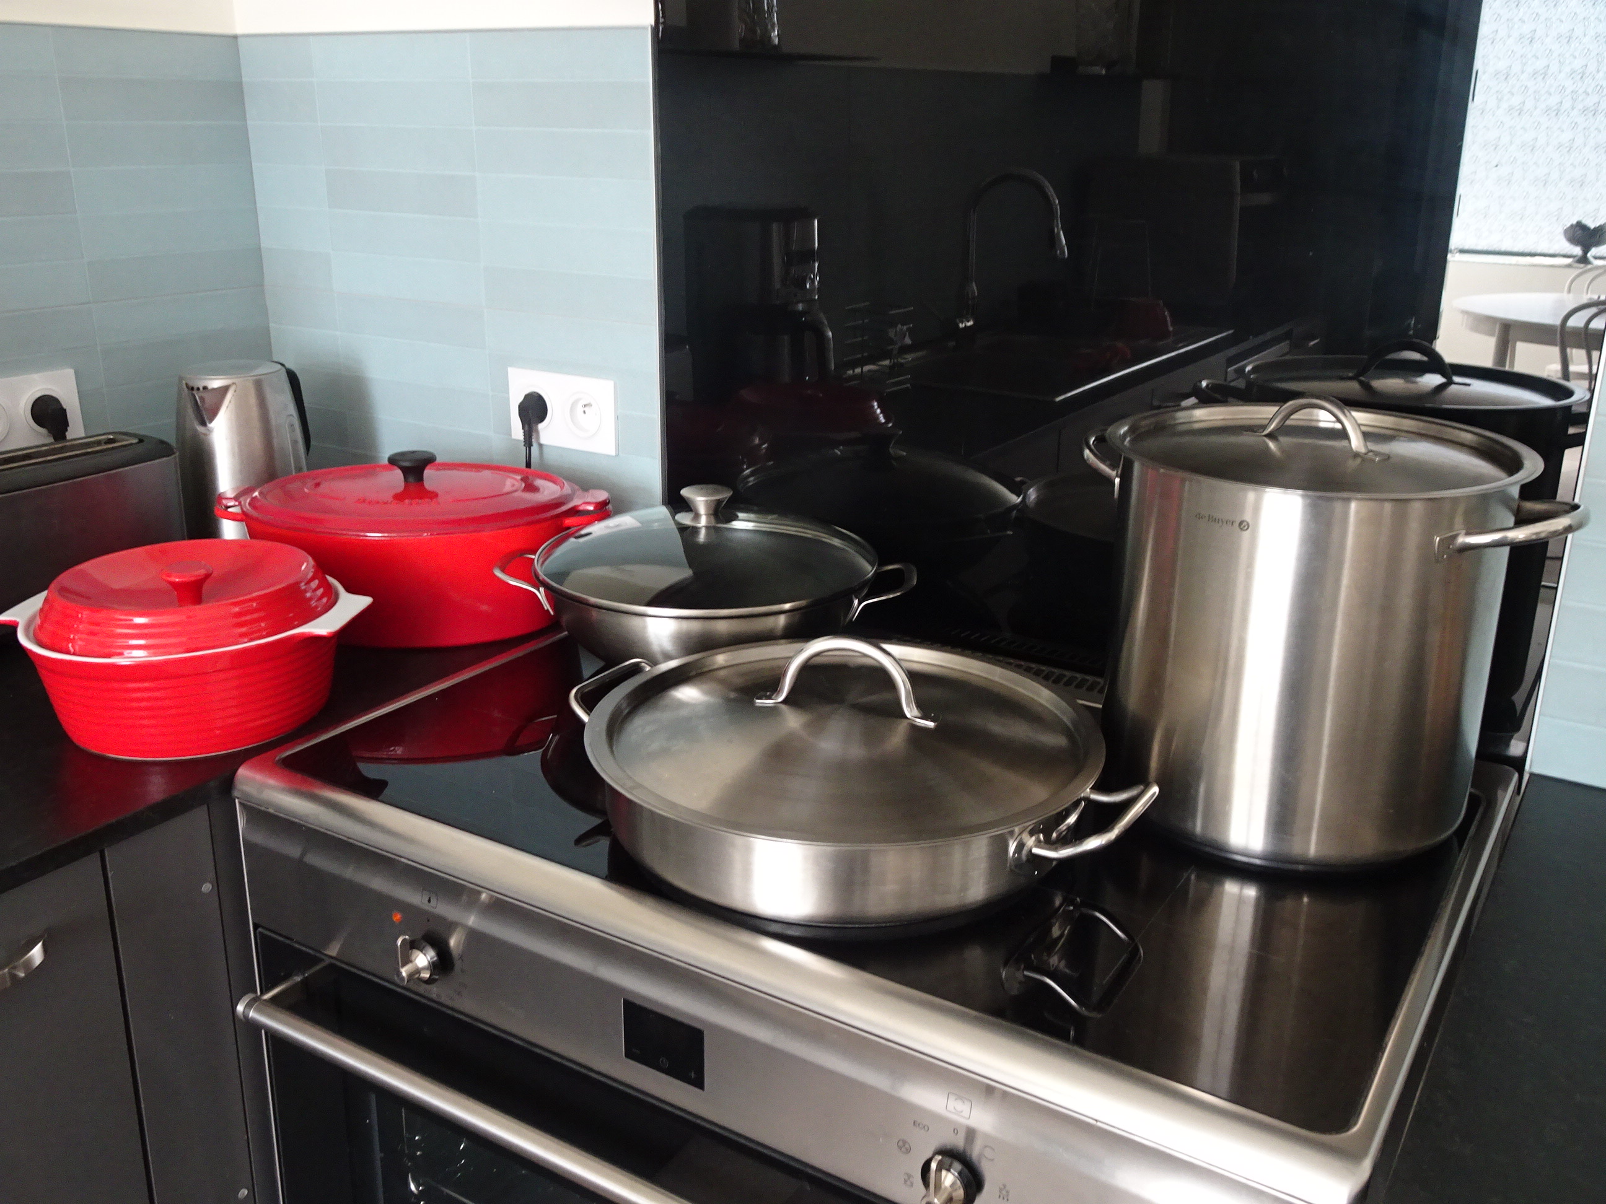
A very well-equipped kitchen
2 coffee makers (filter and espresso), a food processor for grating, mixing, whipping egg whites, an immersion blender for soups, a mini chopper... The kitchen is very well-equipped with quality equipment.

04
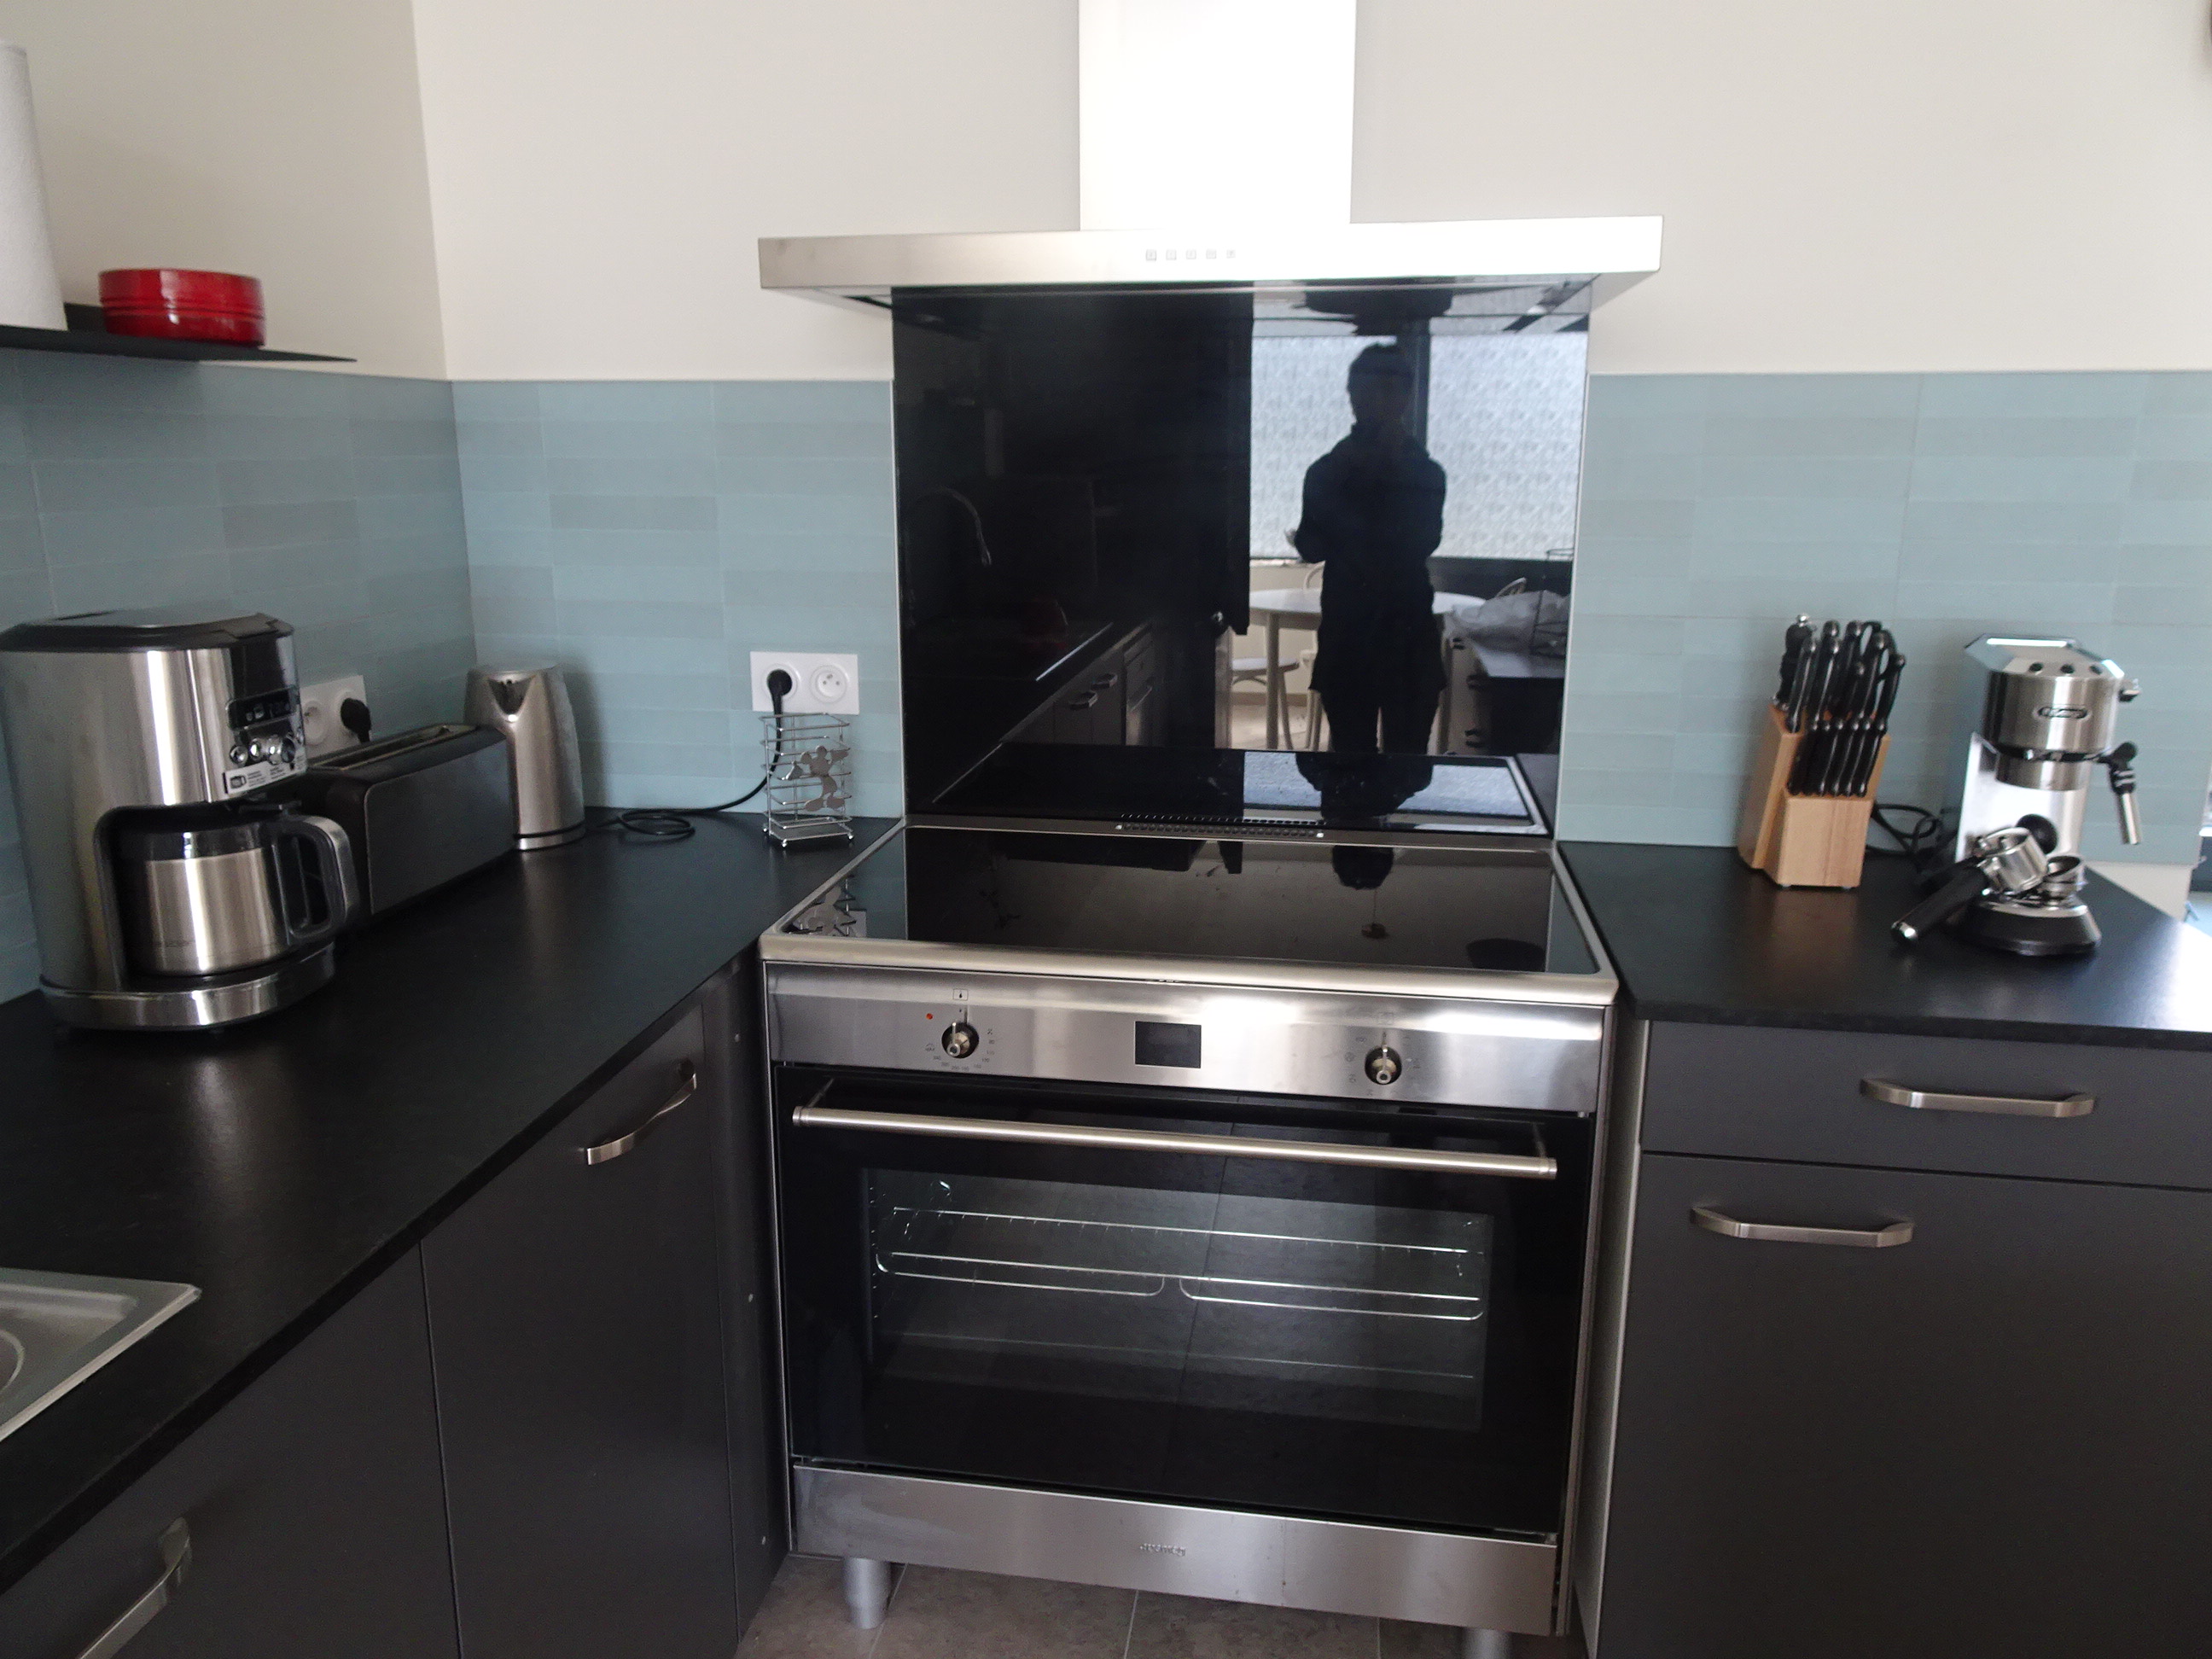
The 90 cm induction stove

05
A very well-equipped kitchen
Large-sized kitchen utensils for 15 people

06
A beautiful Breton sideboard
The upper floor, the 50 m2 activity room

01
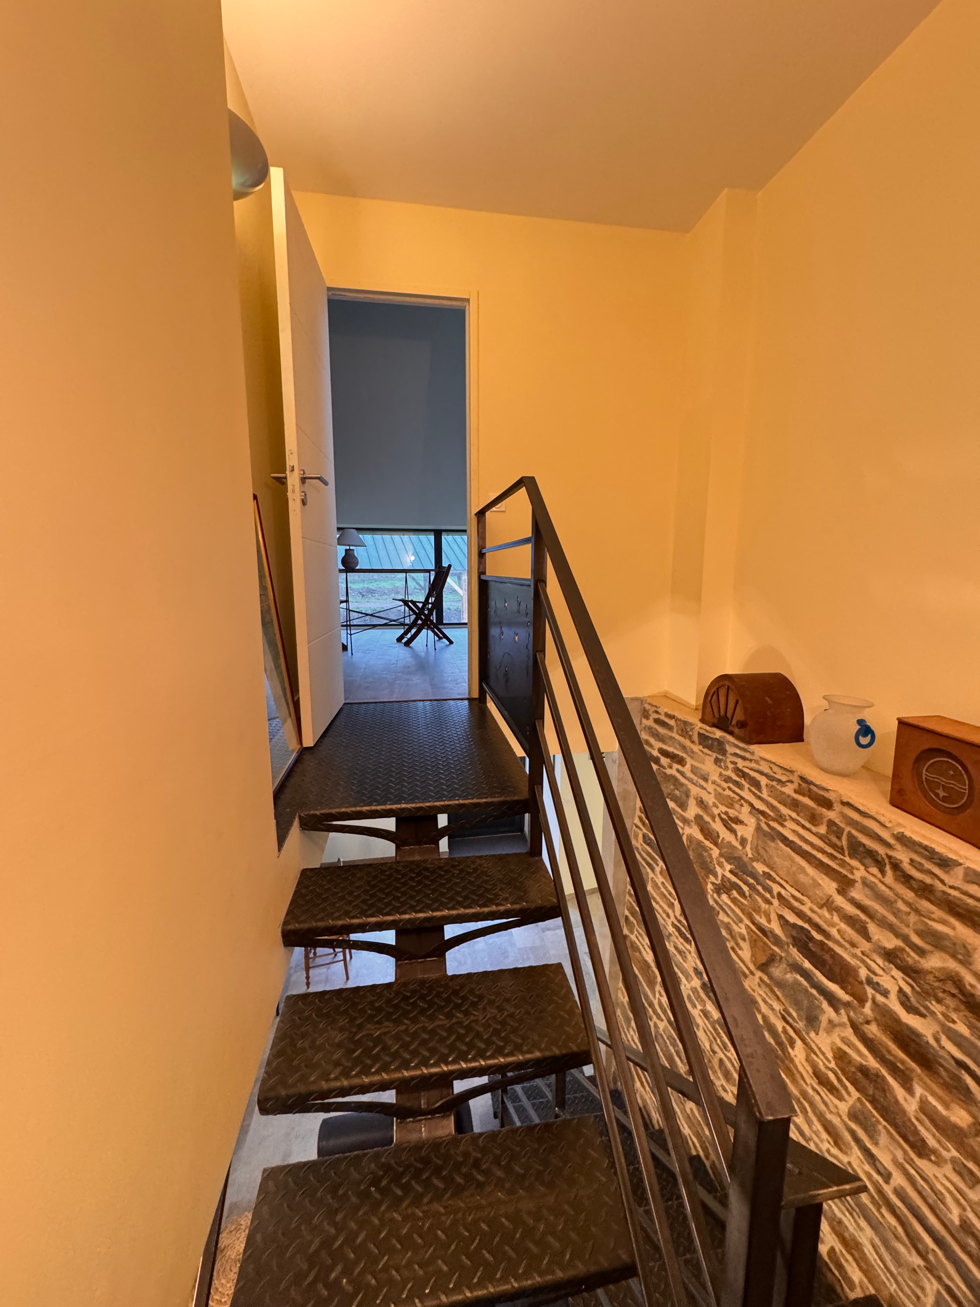
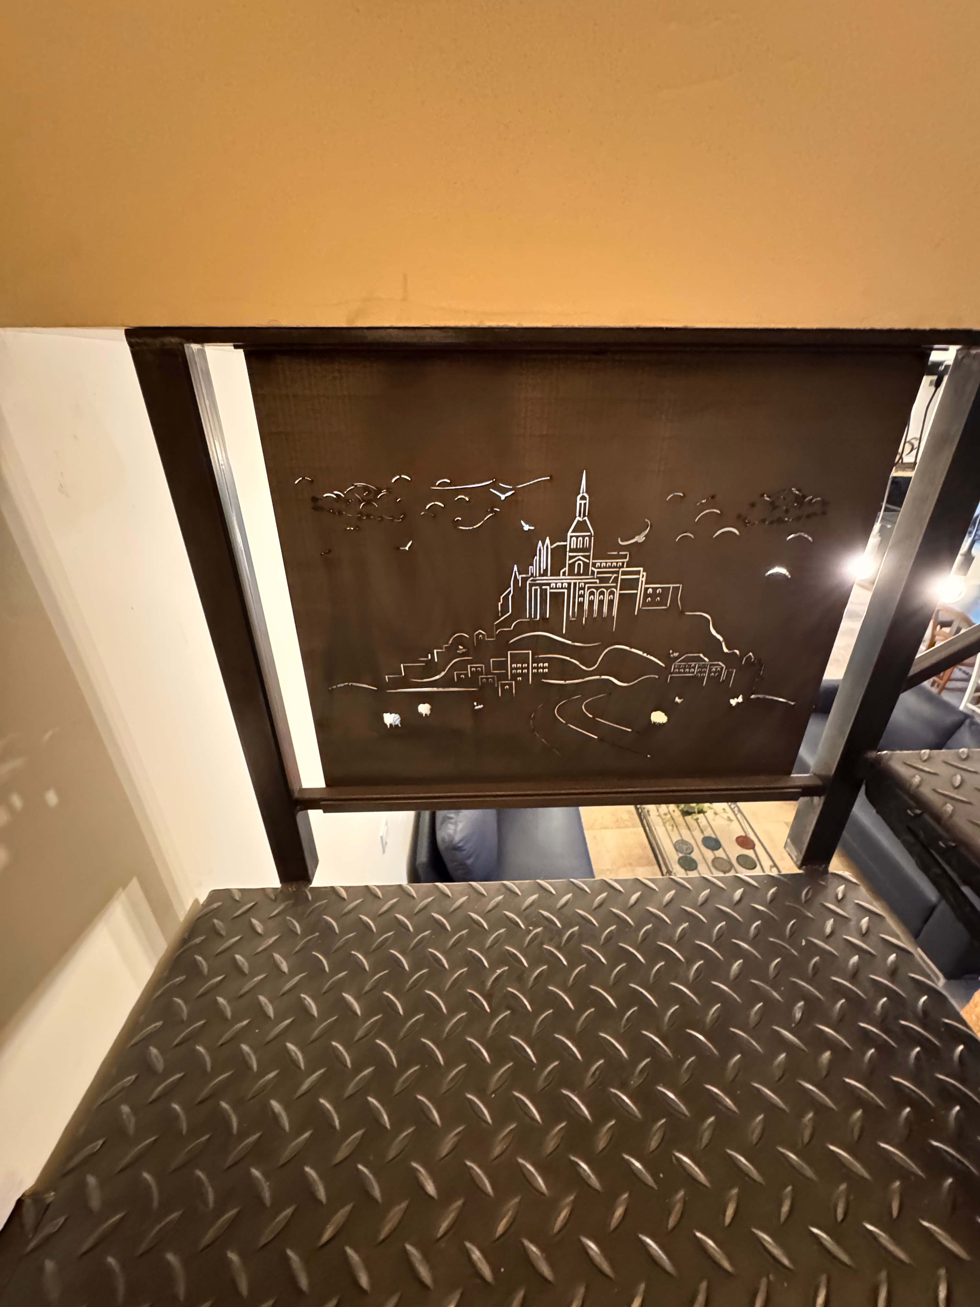
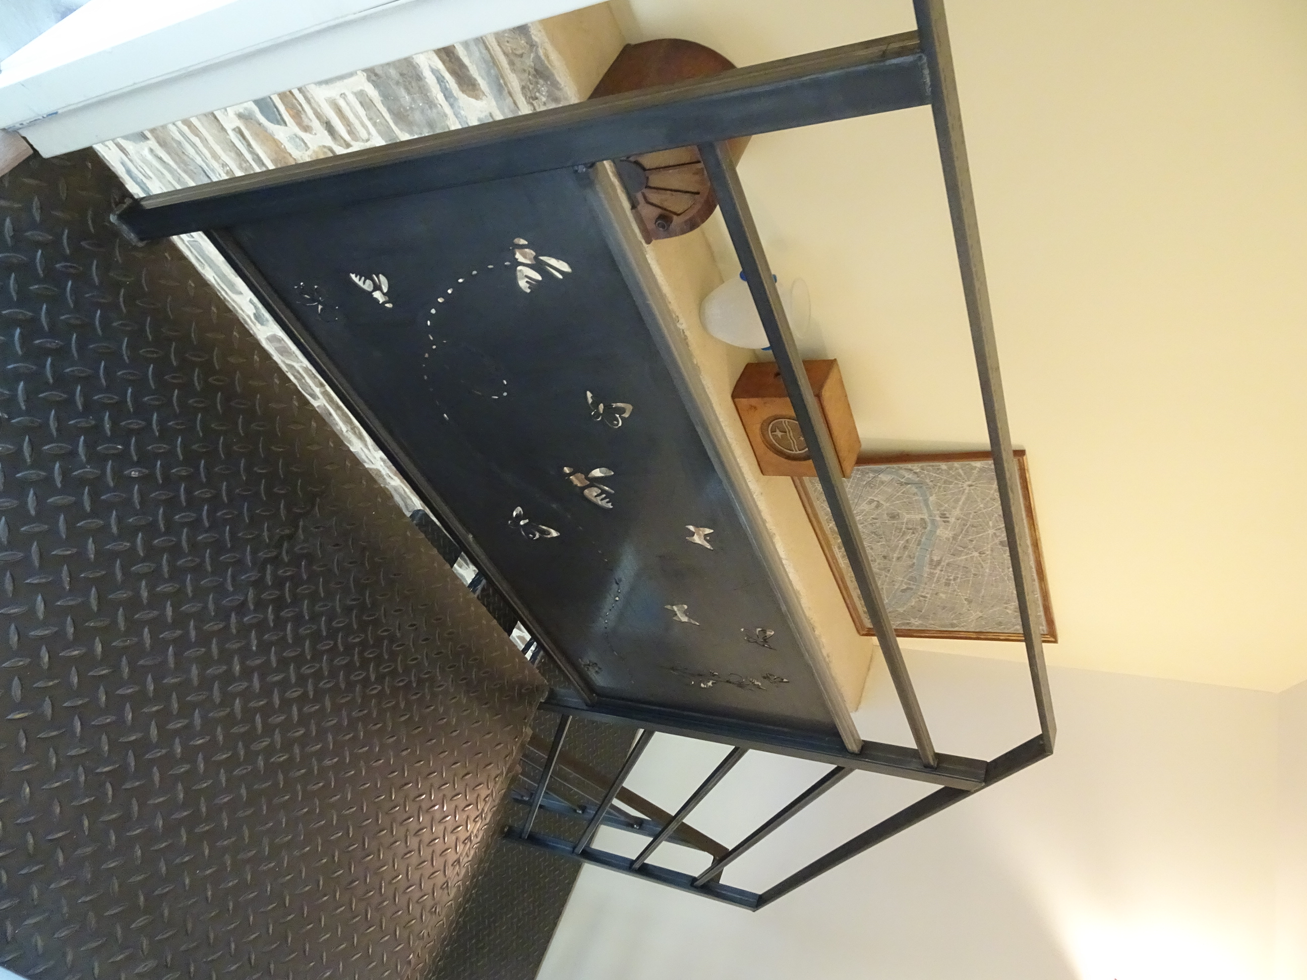
The metal staircase made by an artisan from Baguer Pican

02
On the landing, a railing depicting Mont Saint-Michel

03
Upon arriving at the floor, a railing featuring butterflies, bees...

04
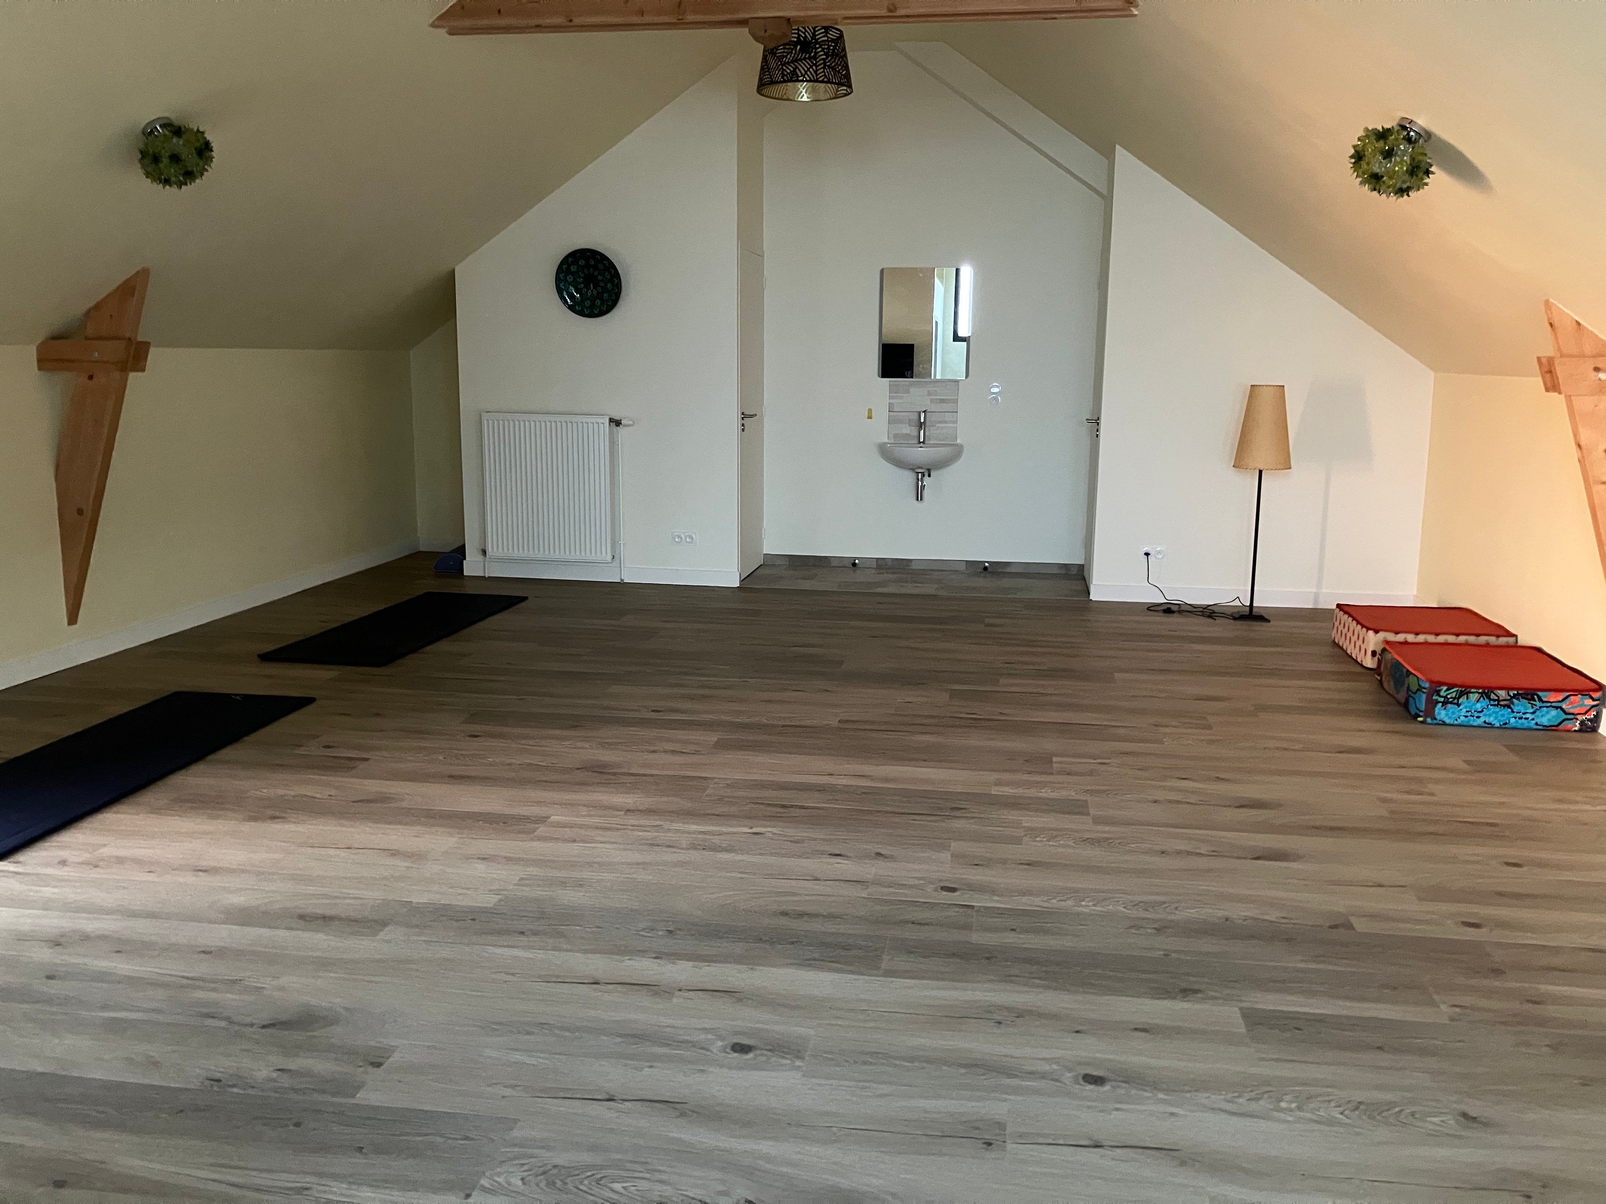
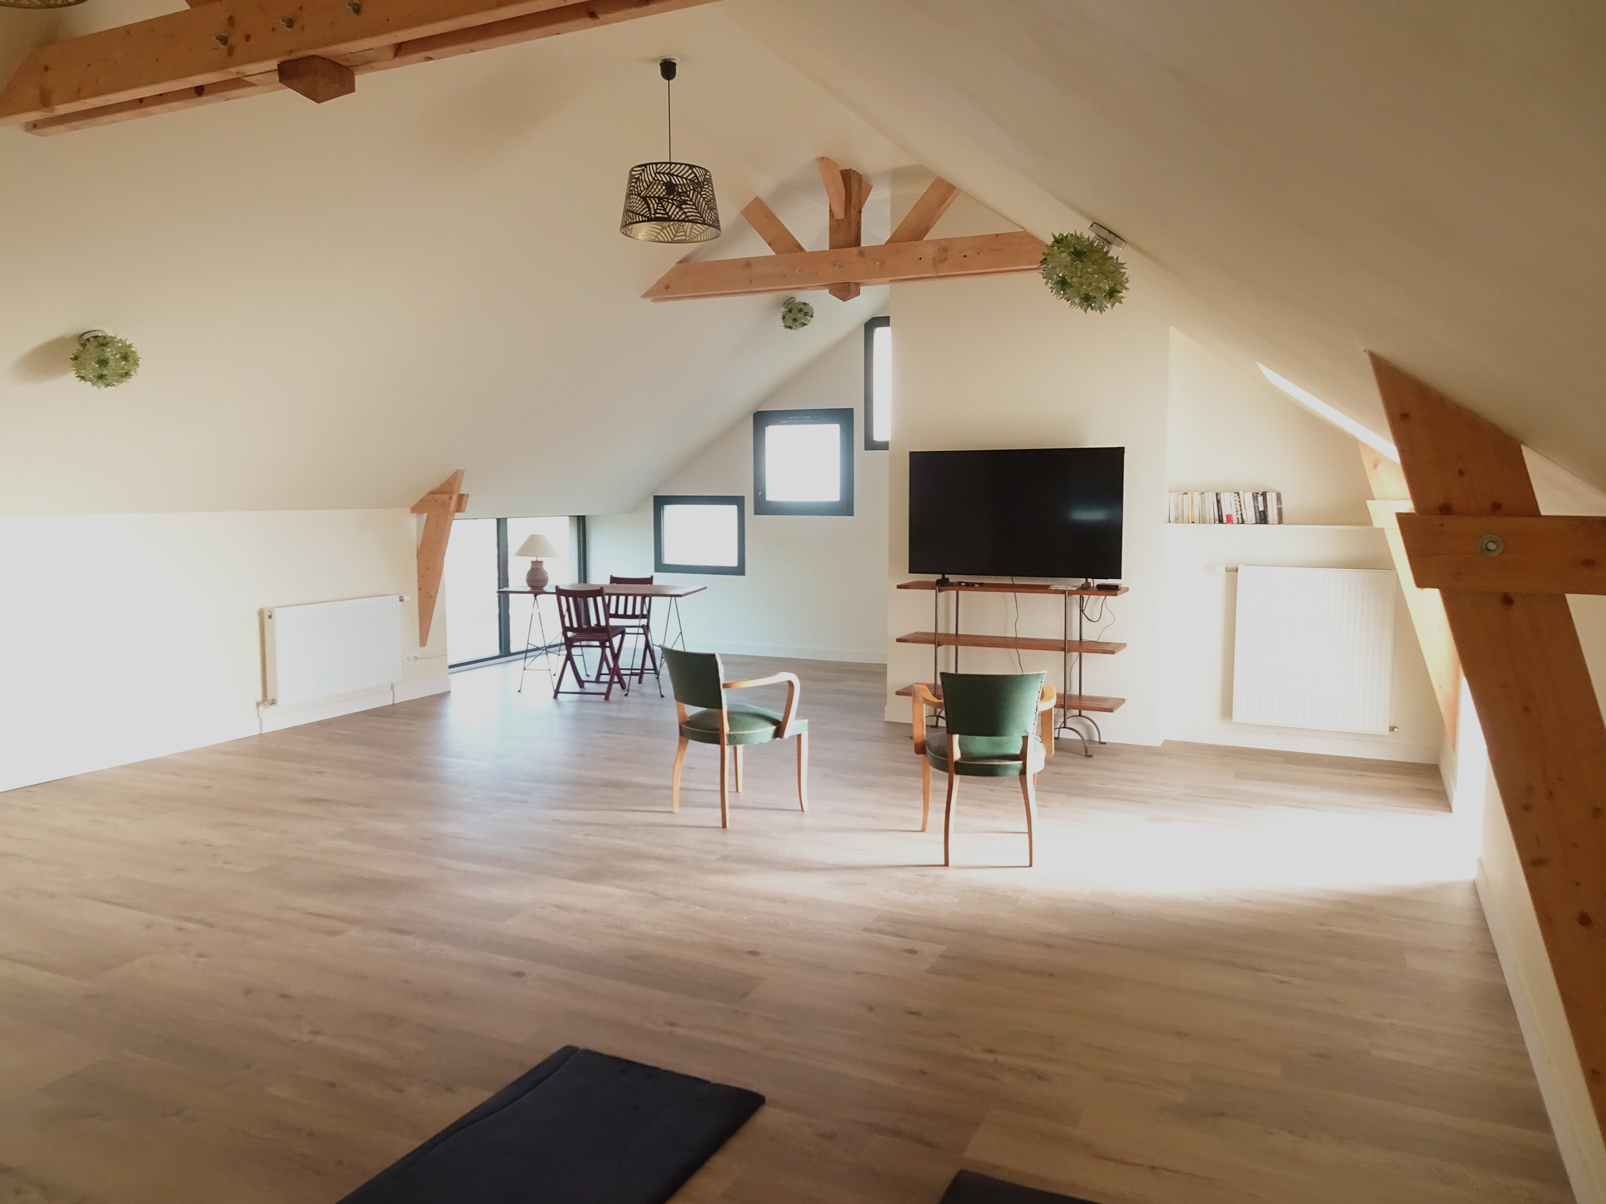
The large room on the floor where you can set up your mats or other items

05
Possibility to watch TV

06
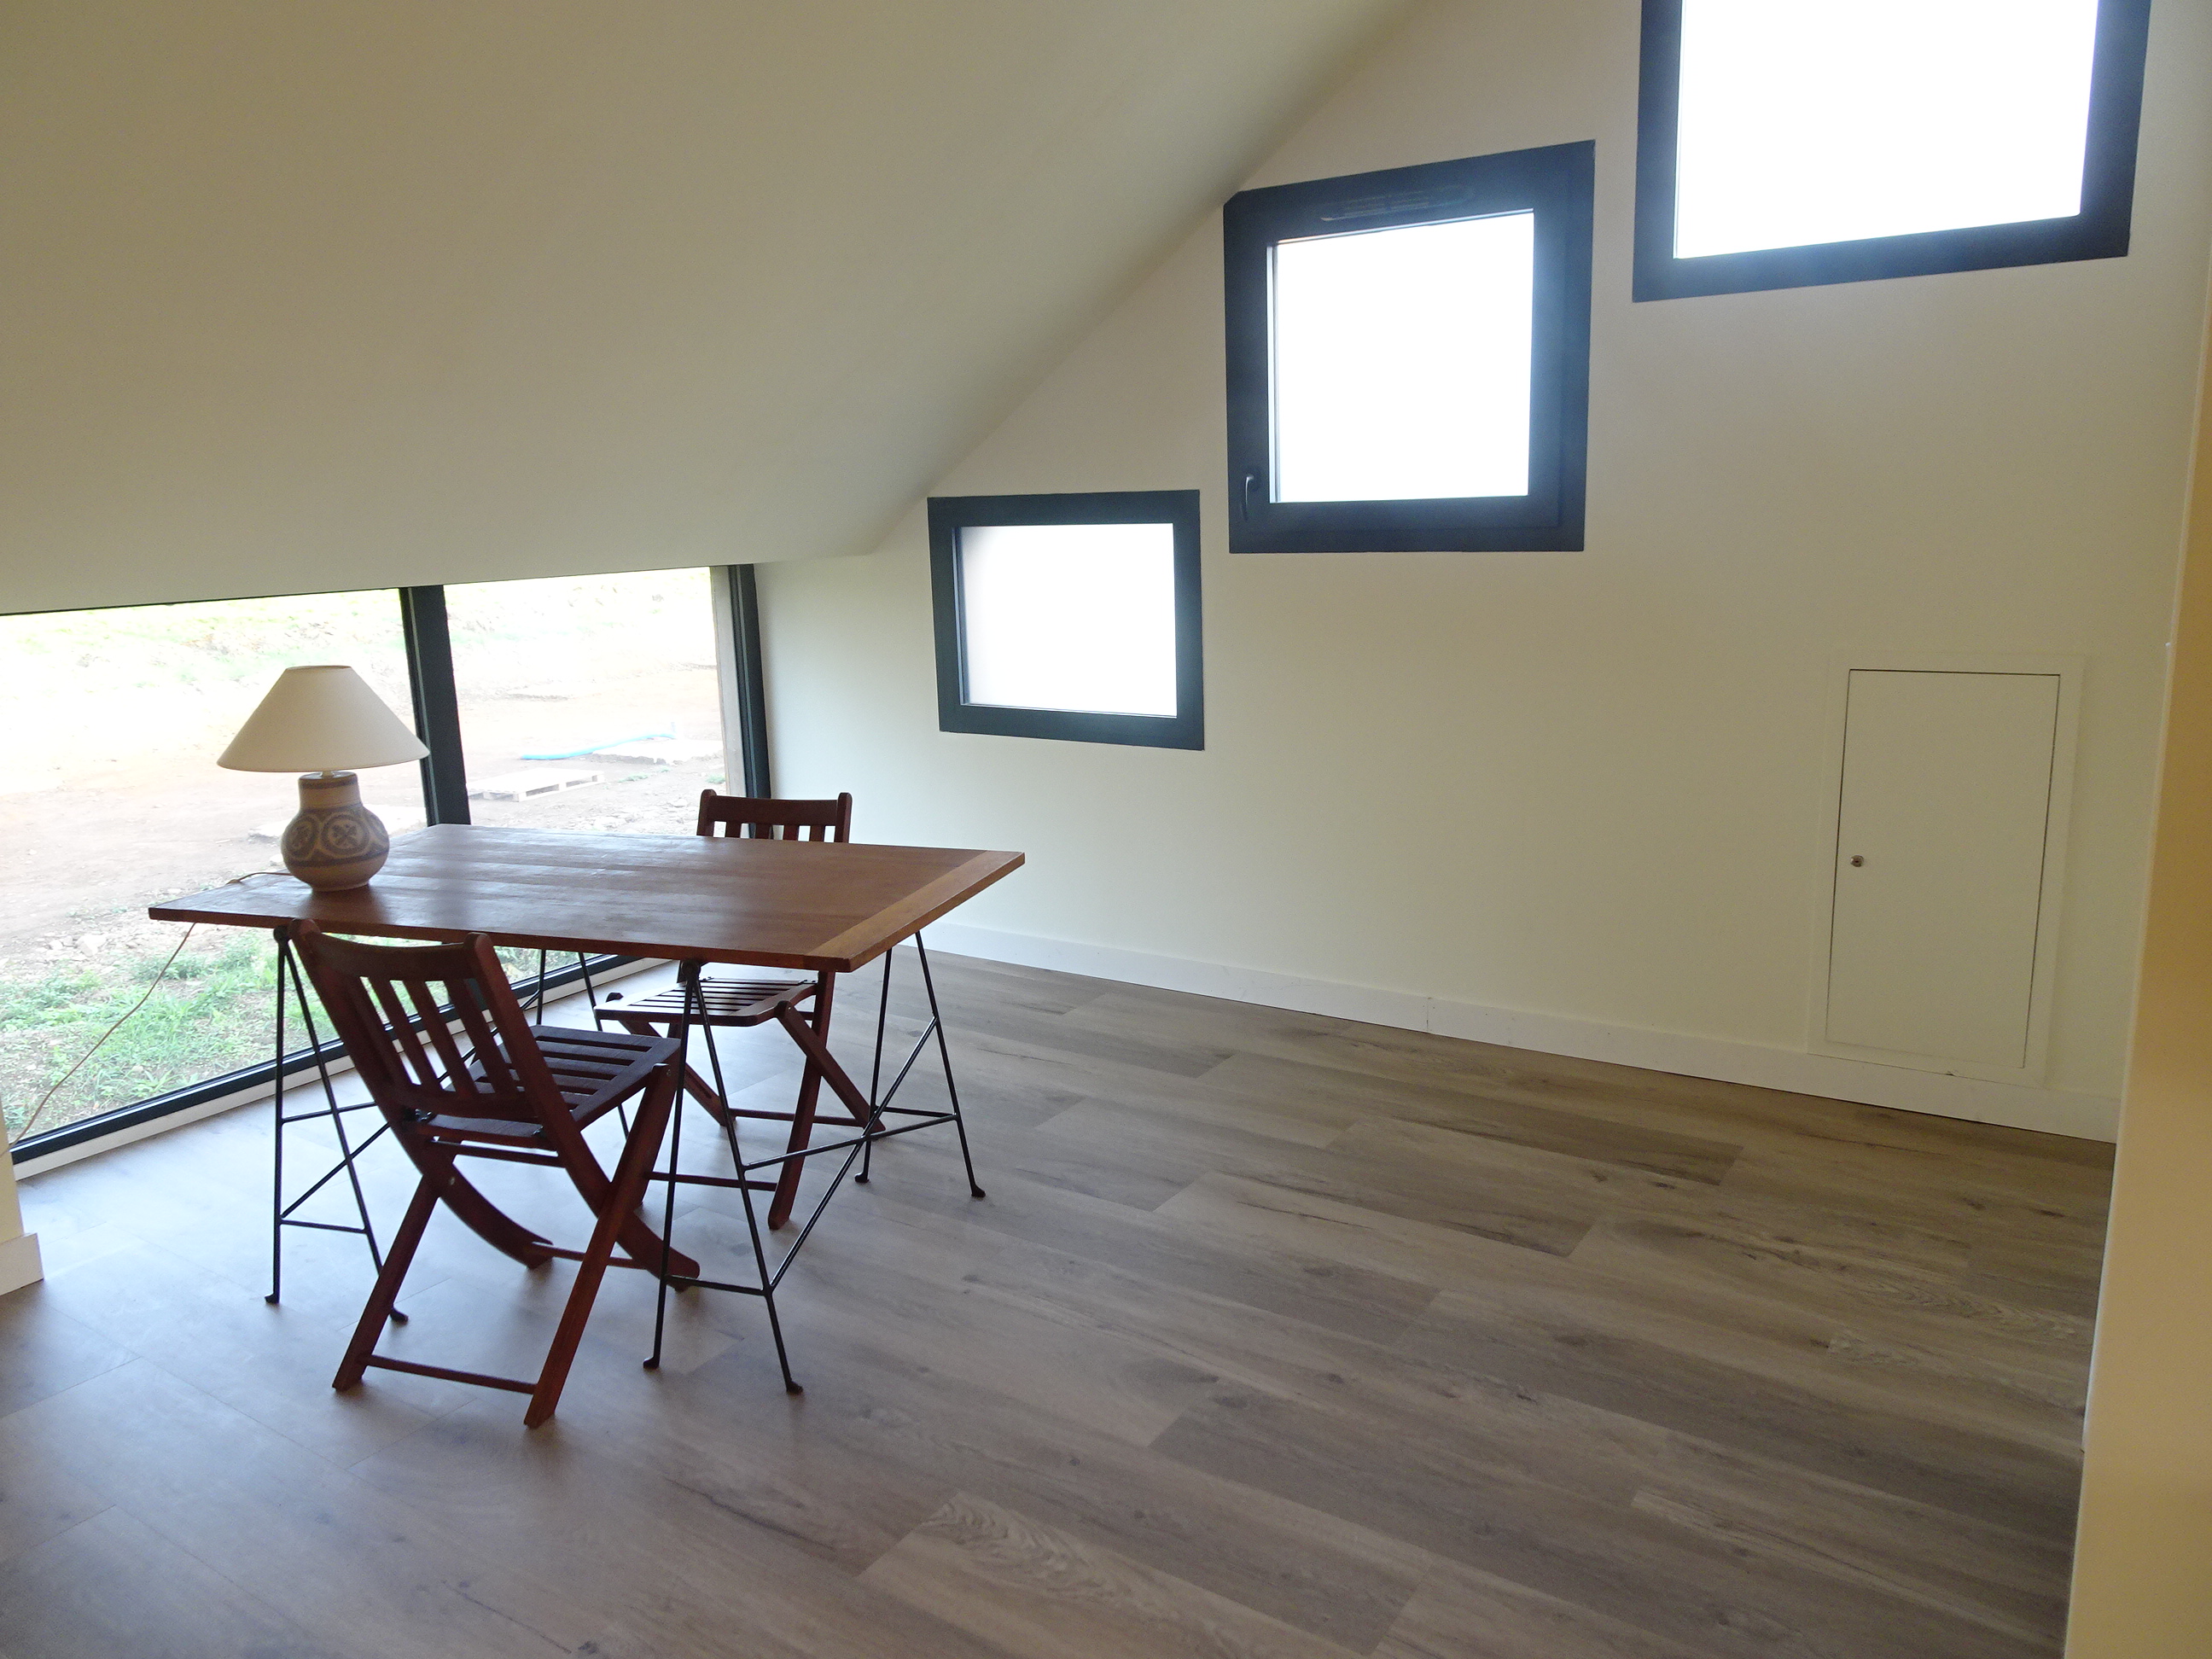
A small office corner

07
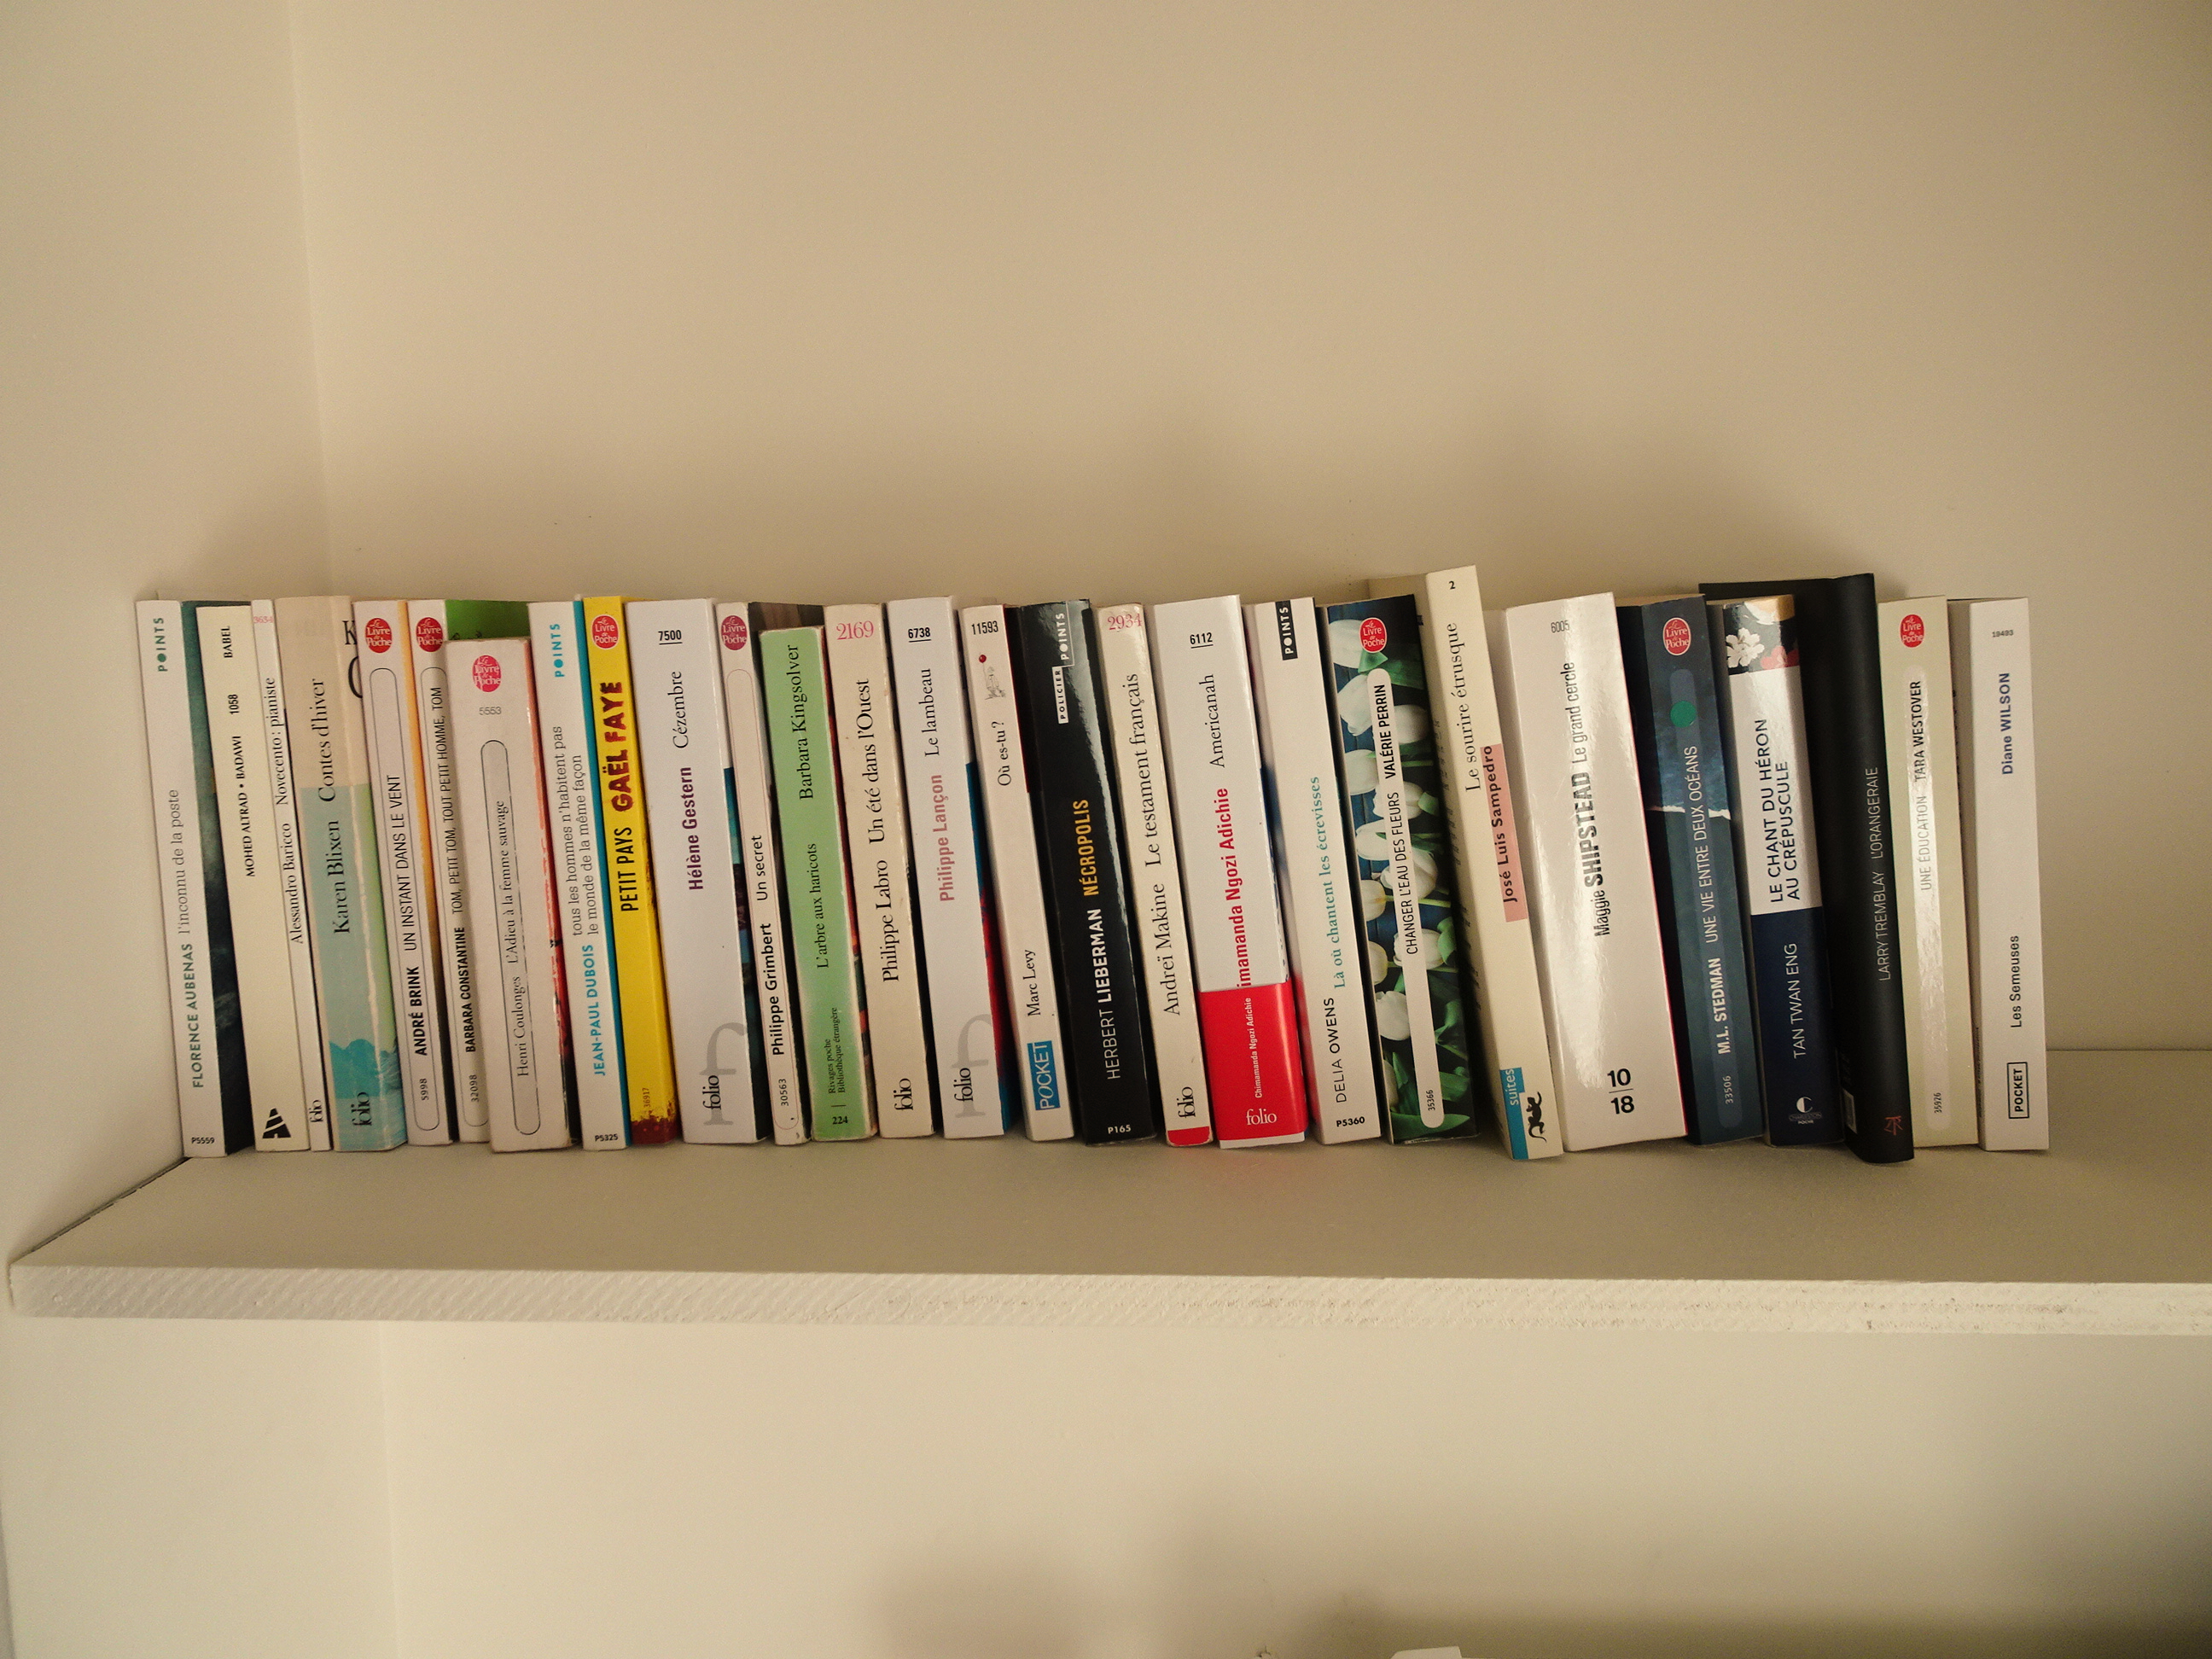
Some books that we enjoyed

08
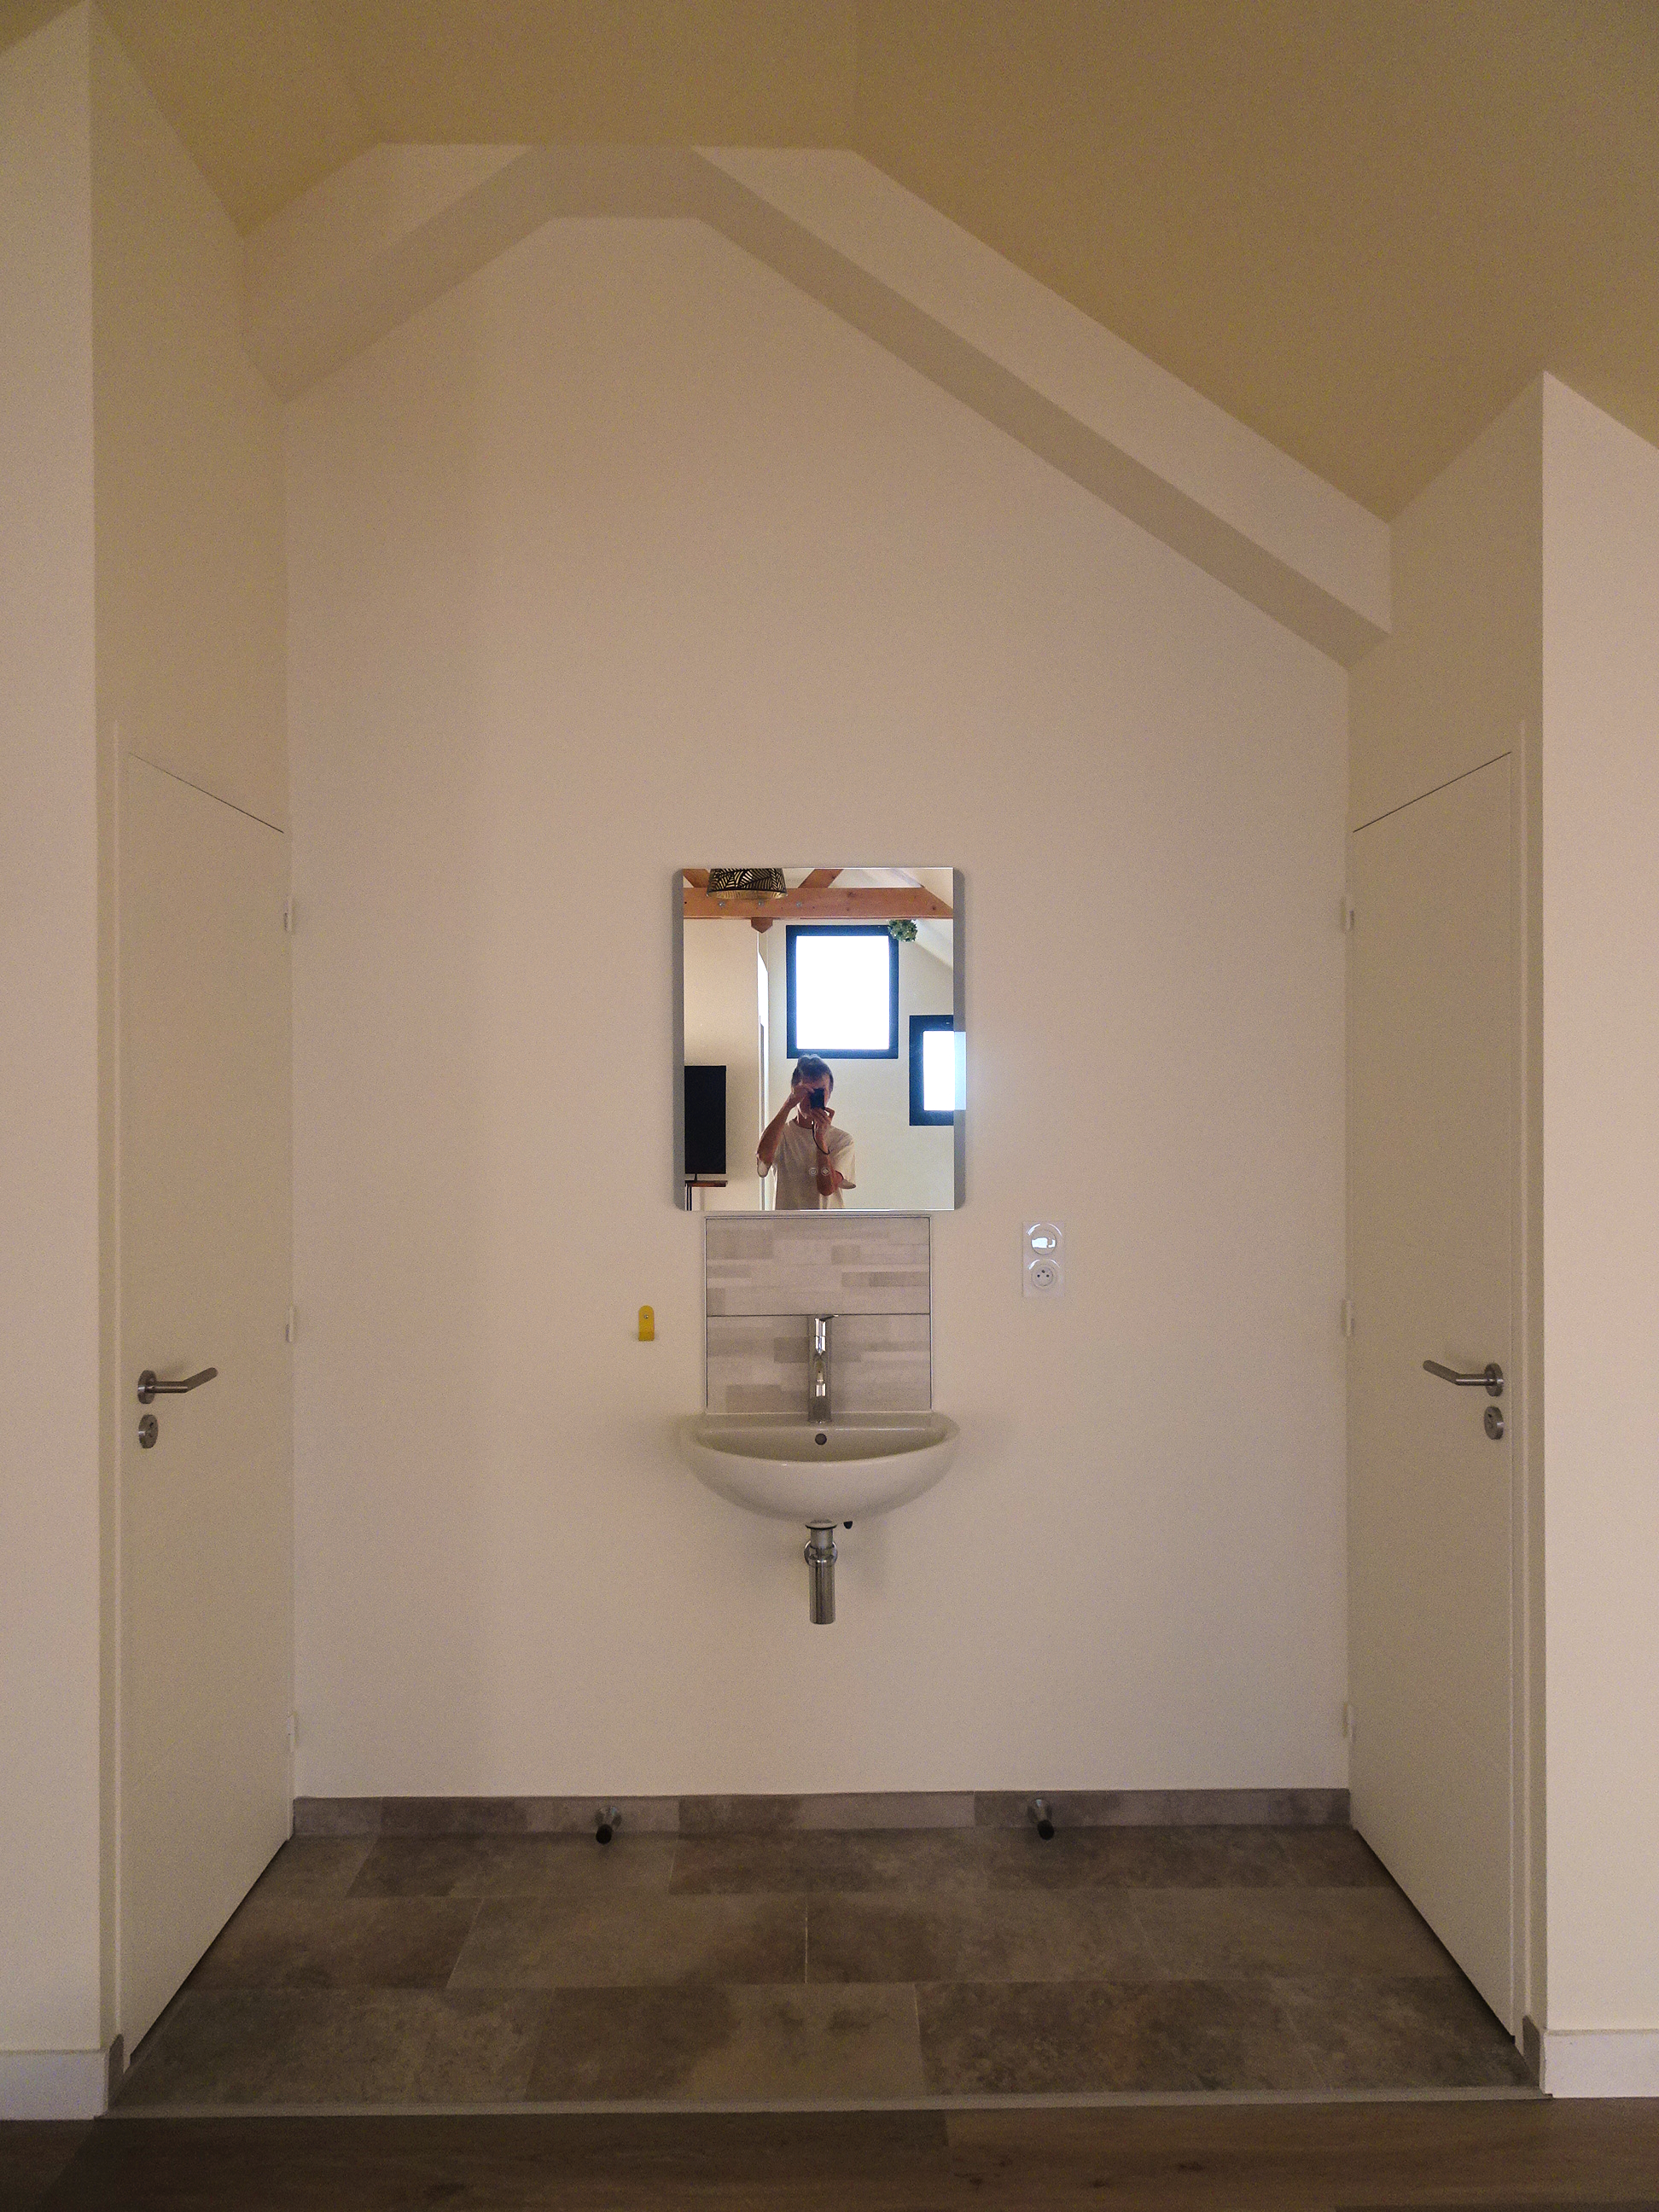
At the back of the room, a toilet and sinks
Common areas and bedrooms 1 & 2

01
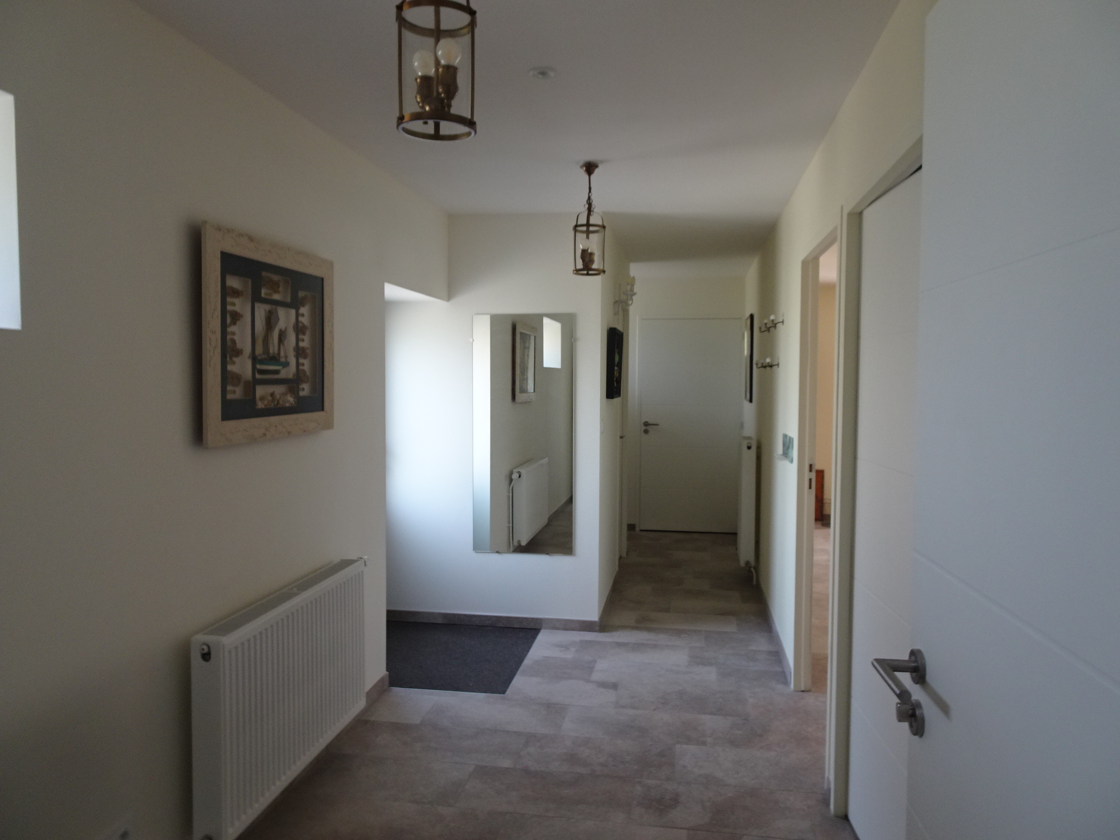
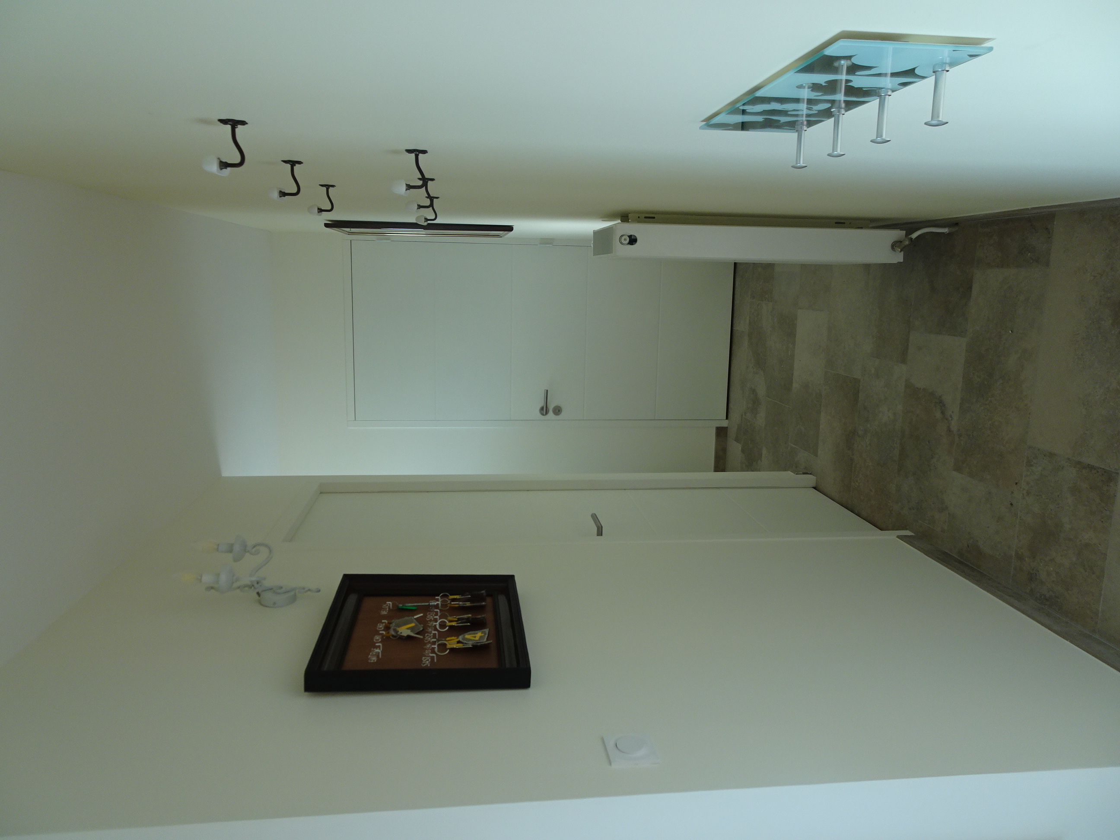
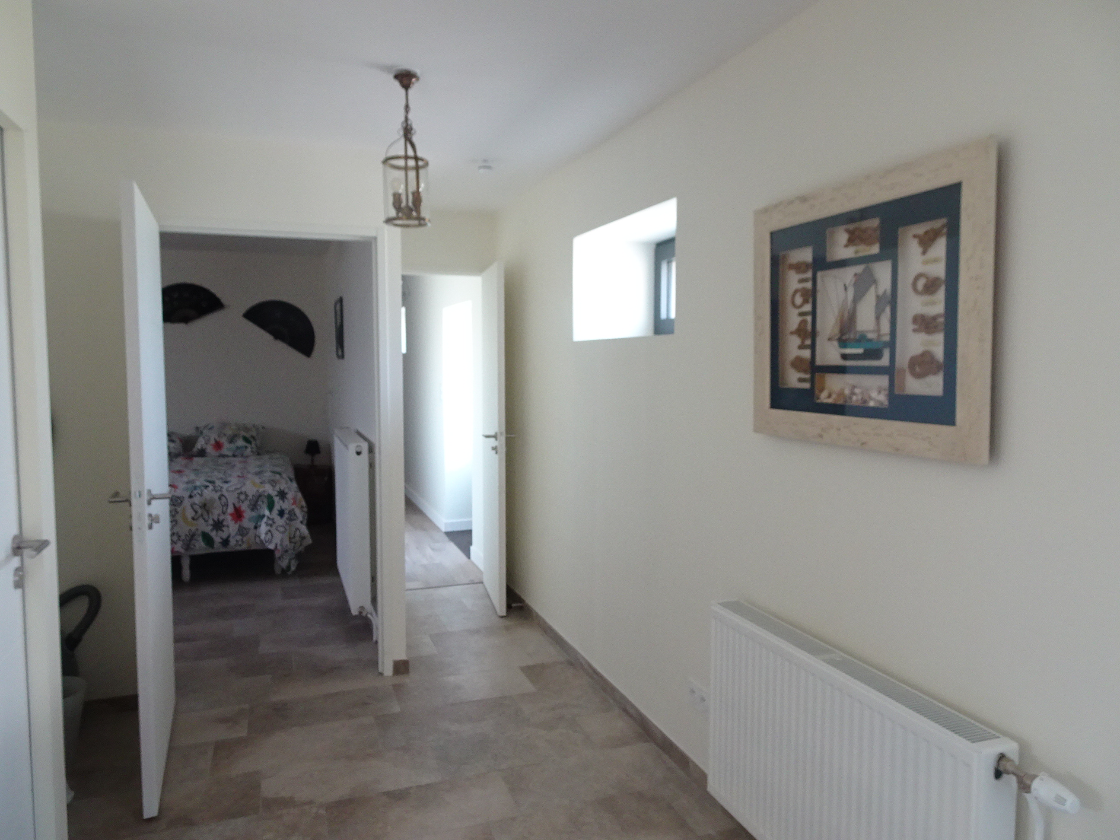
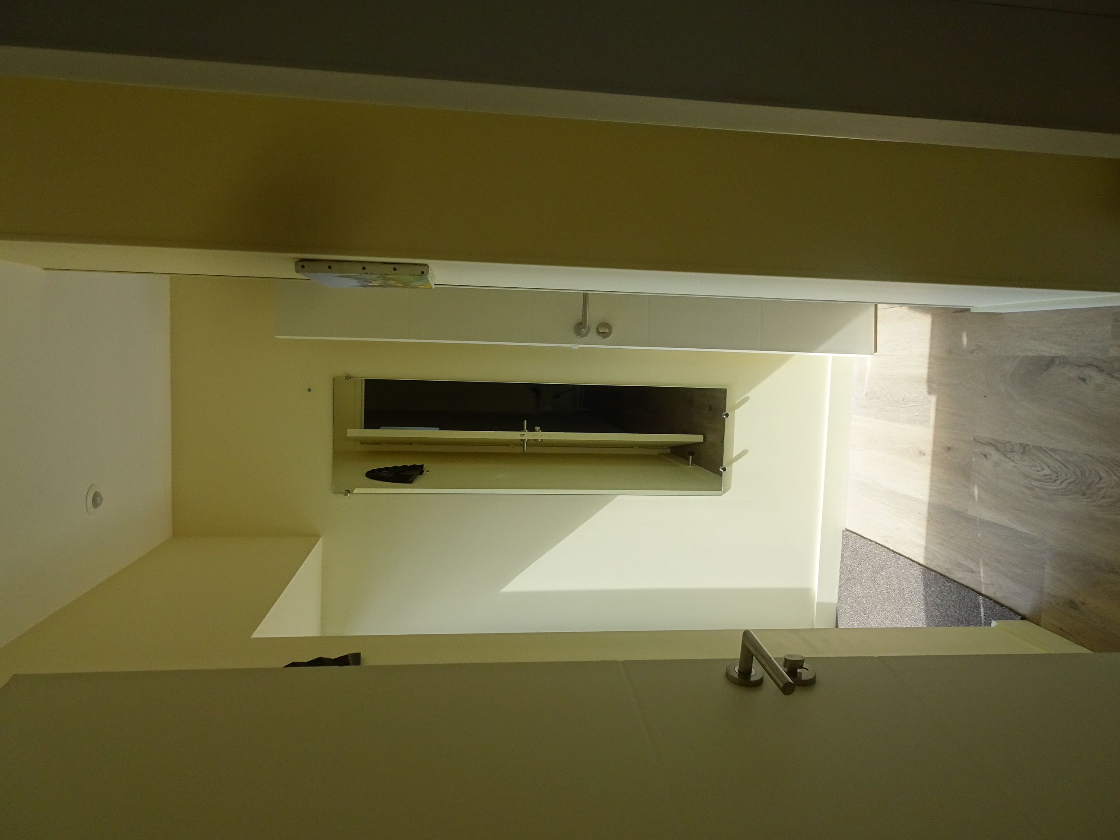
The hallway between the living areas and the bedrooms

02
Access to 2 toilets, including one for people with reduced mobility

03
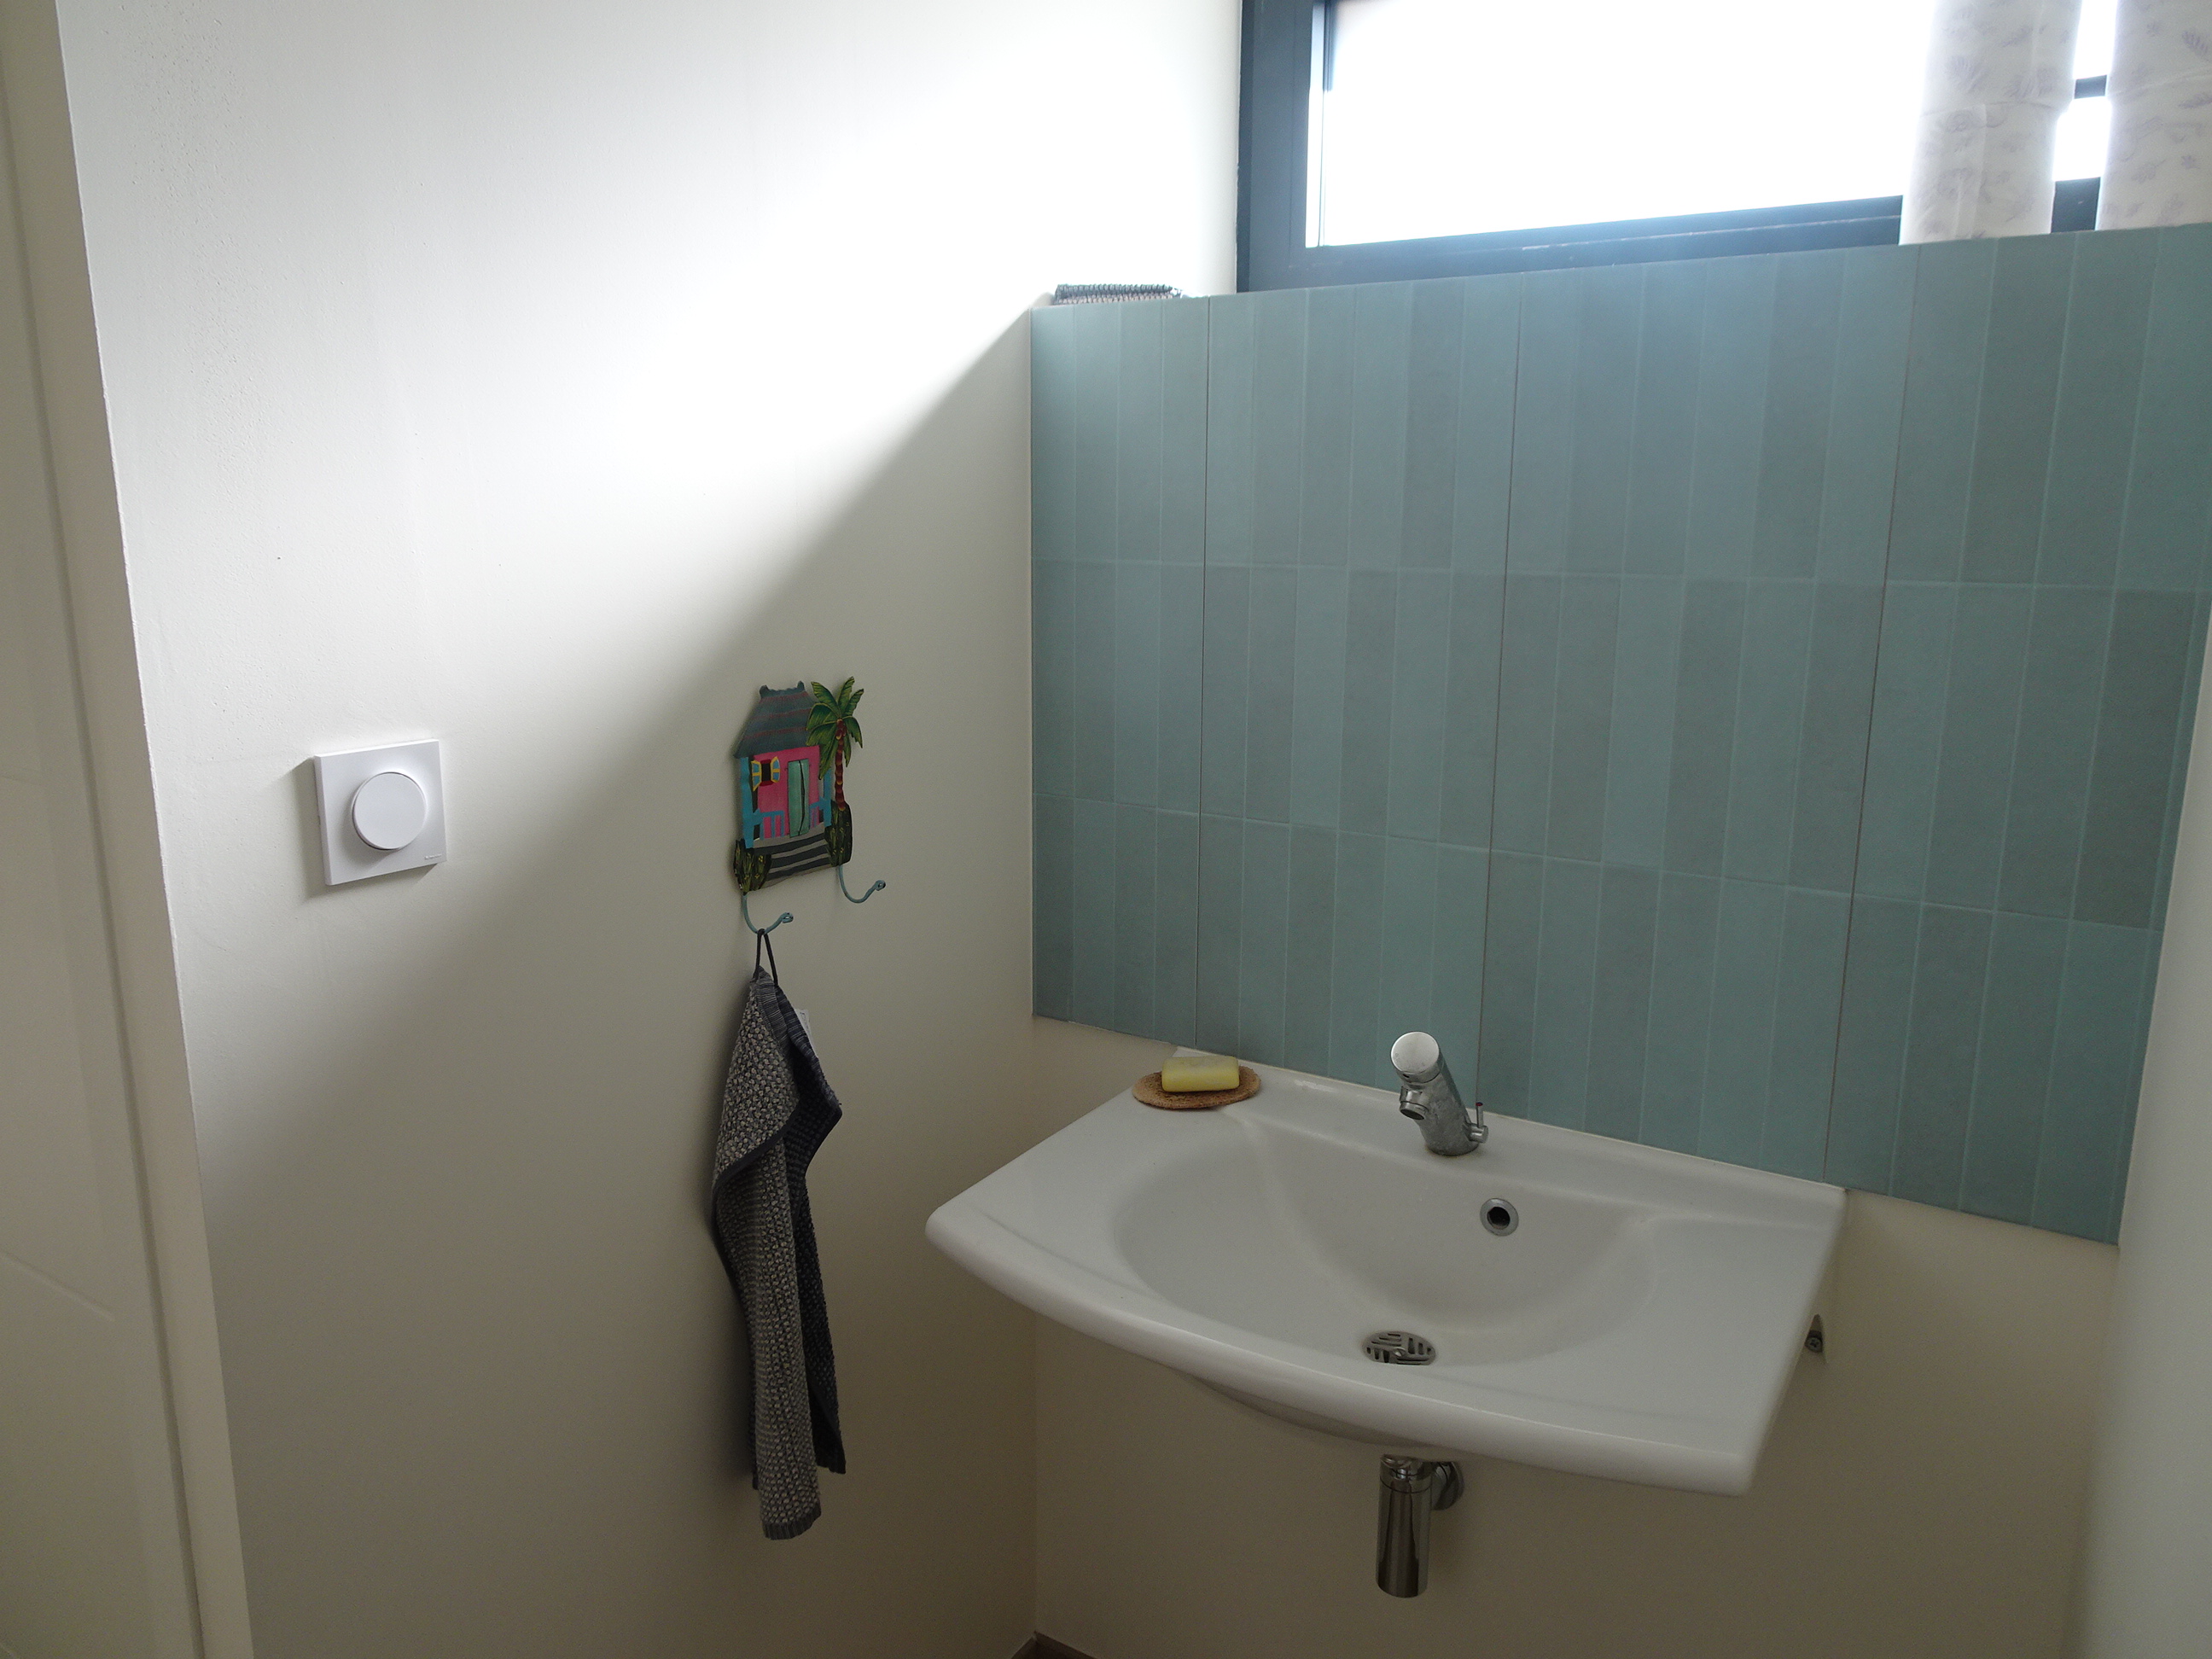
The sink for the 2 toilets

04
Access to rooms 1 & 2

05
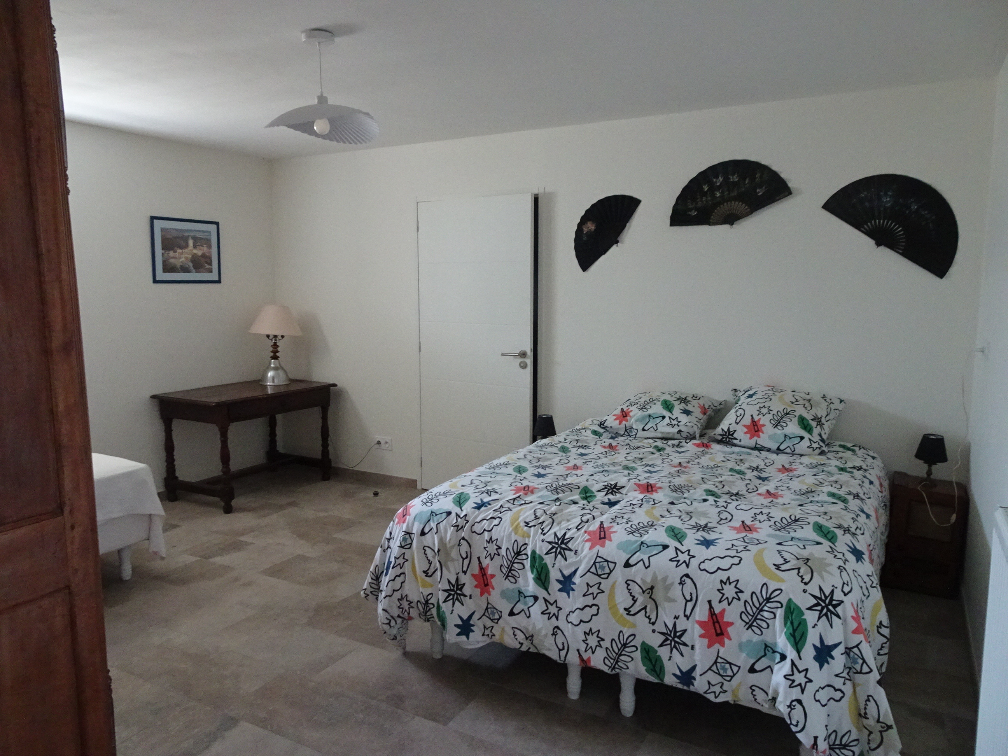
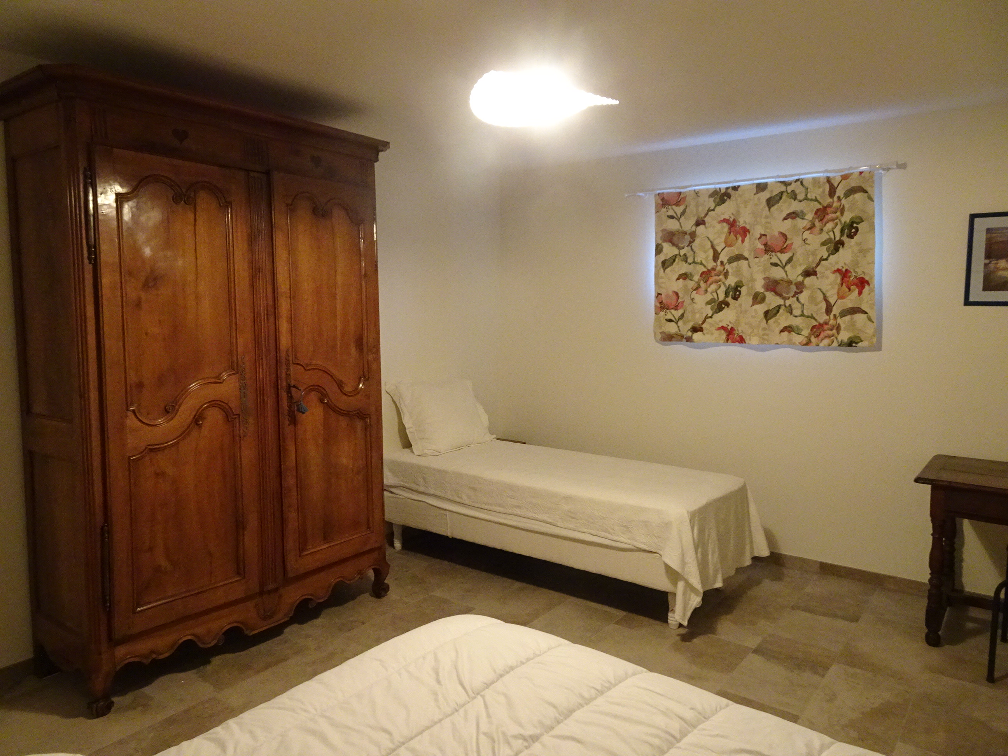
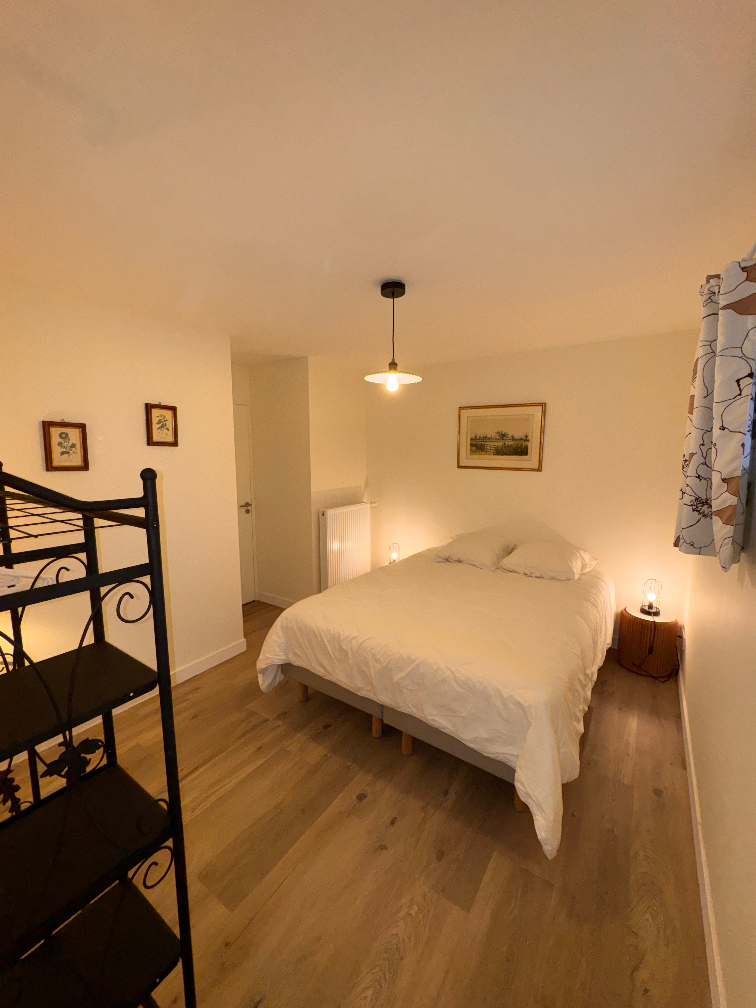
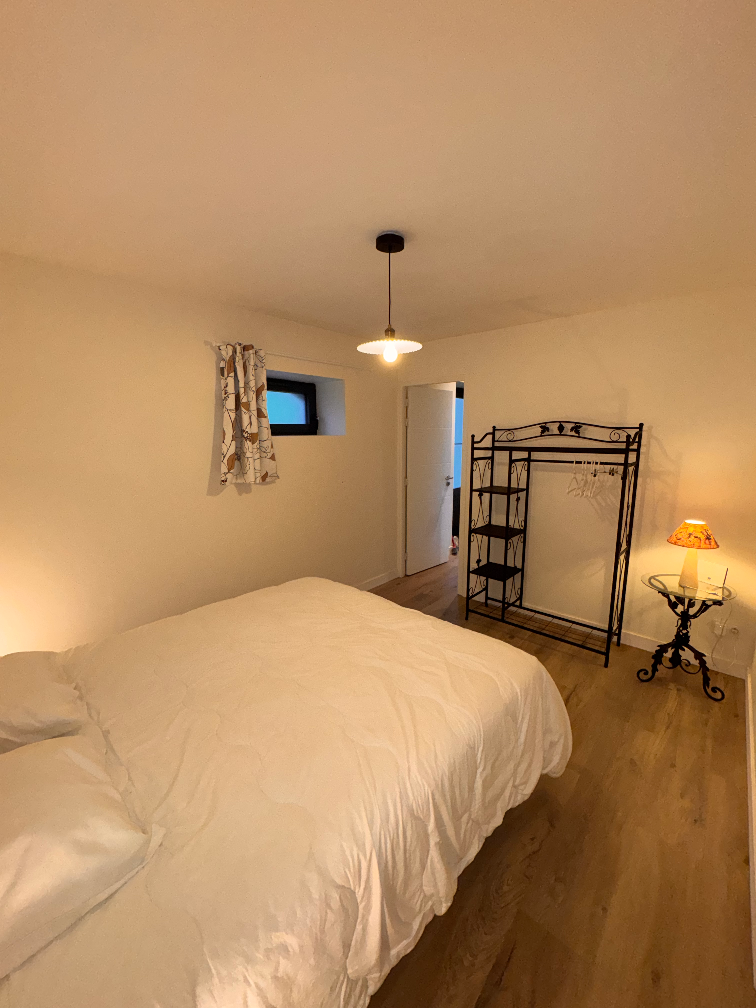
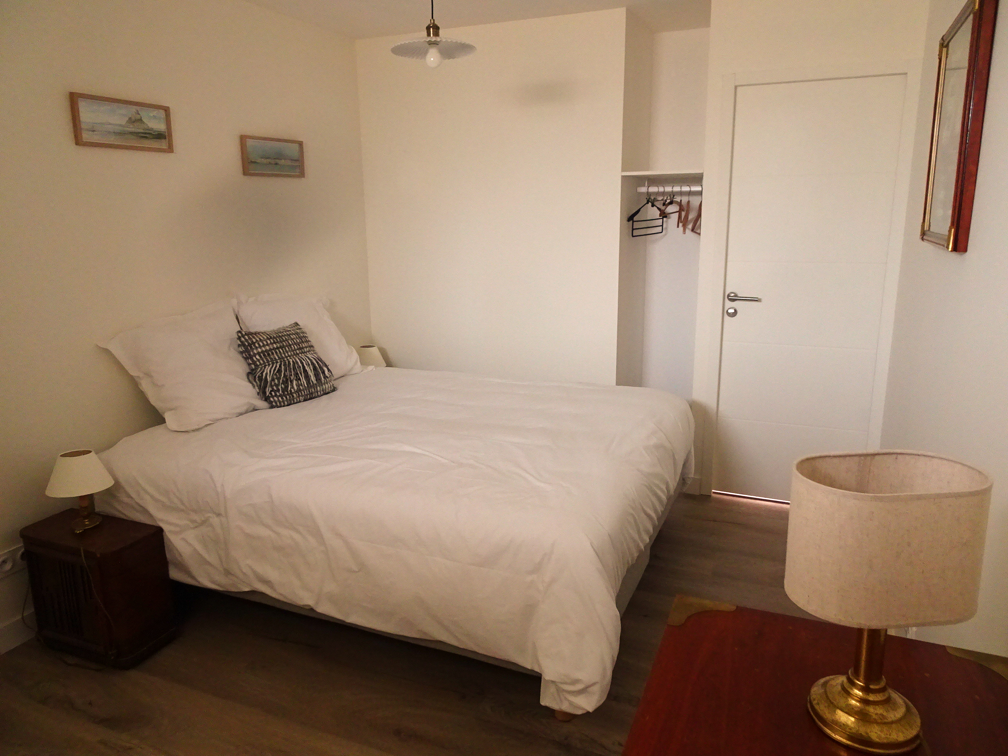
Bedroom 1 with 1 double bed and 1 single bed

06
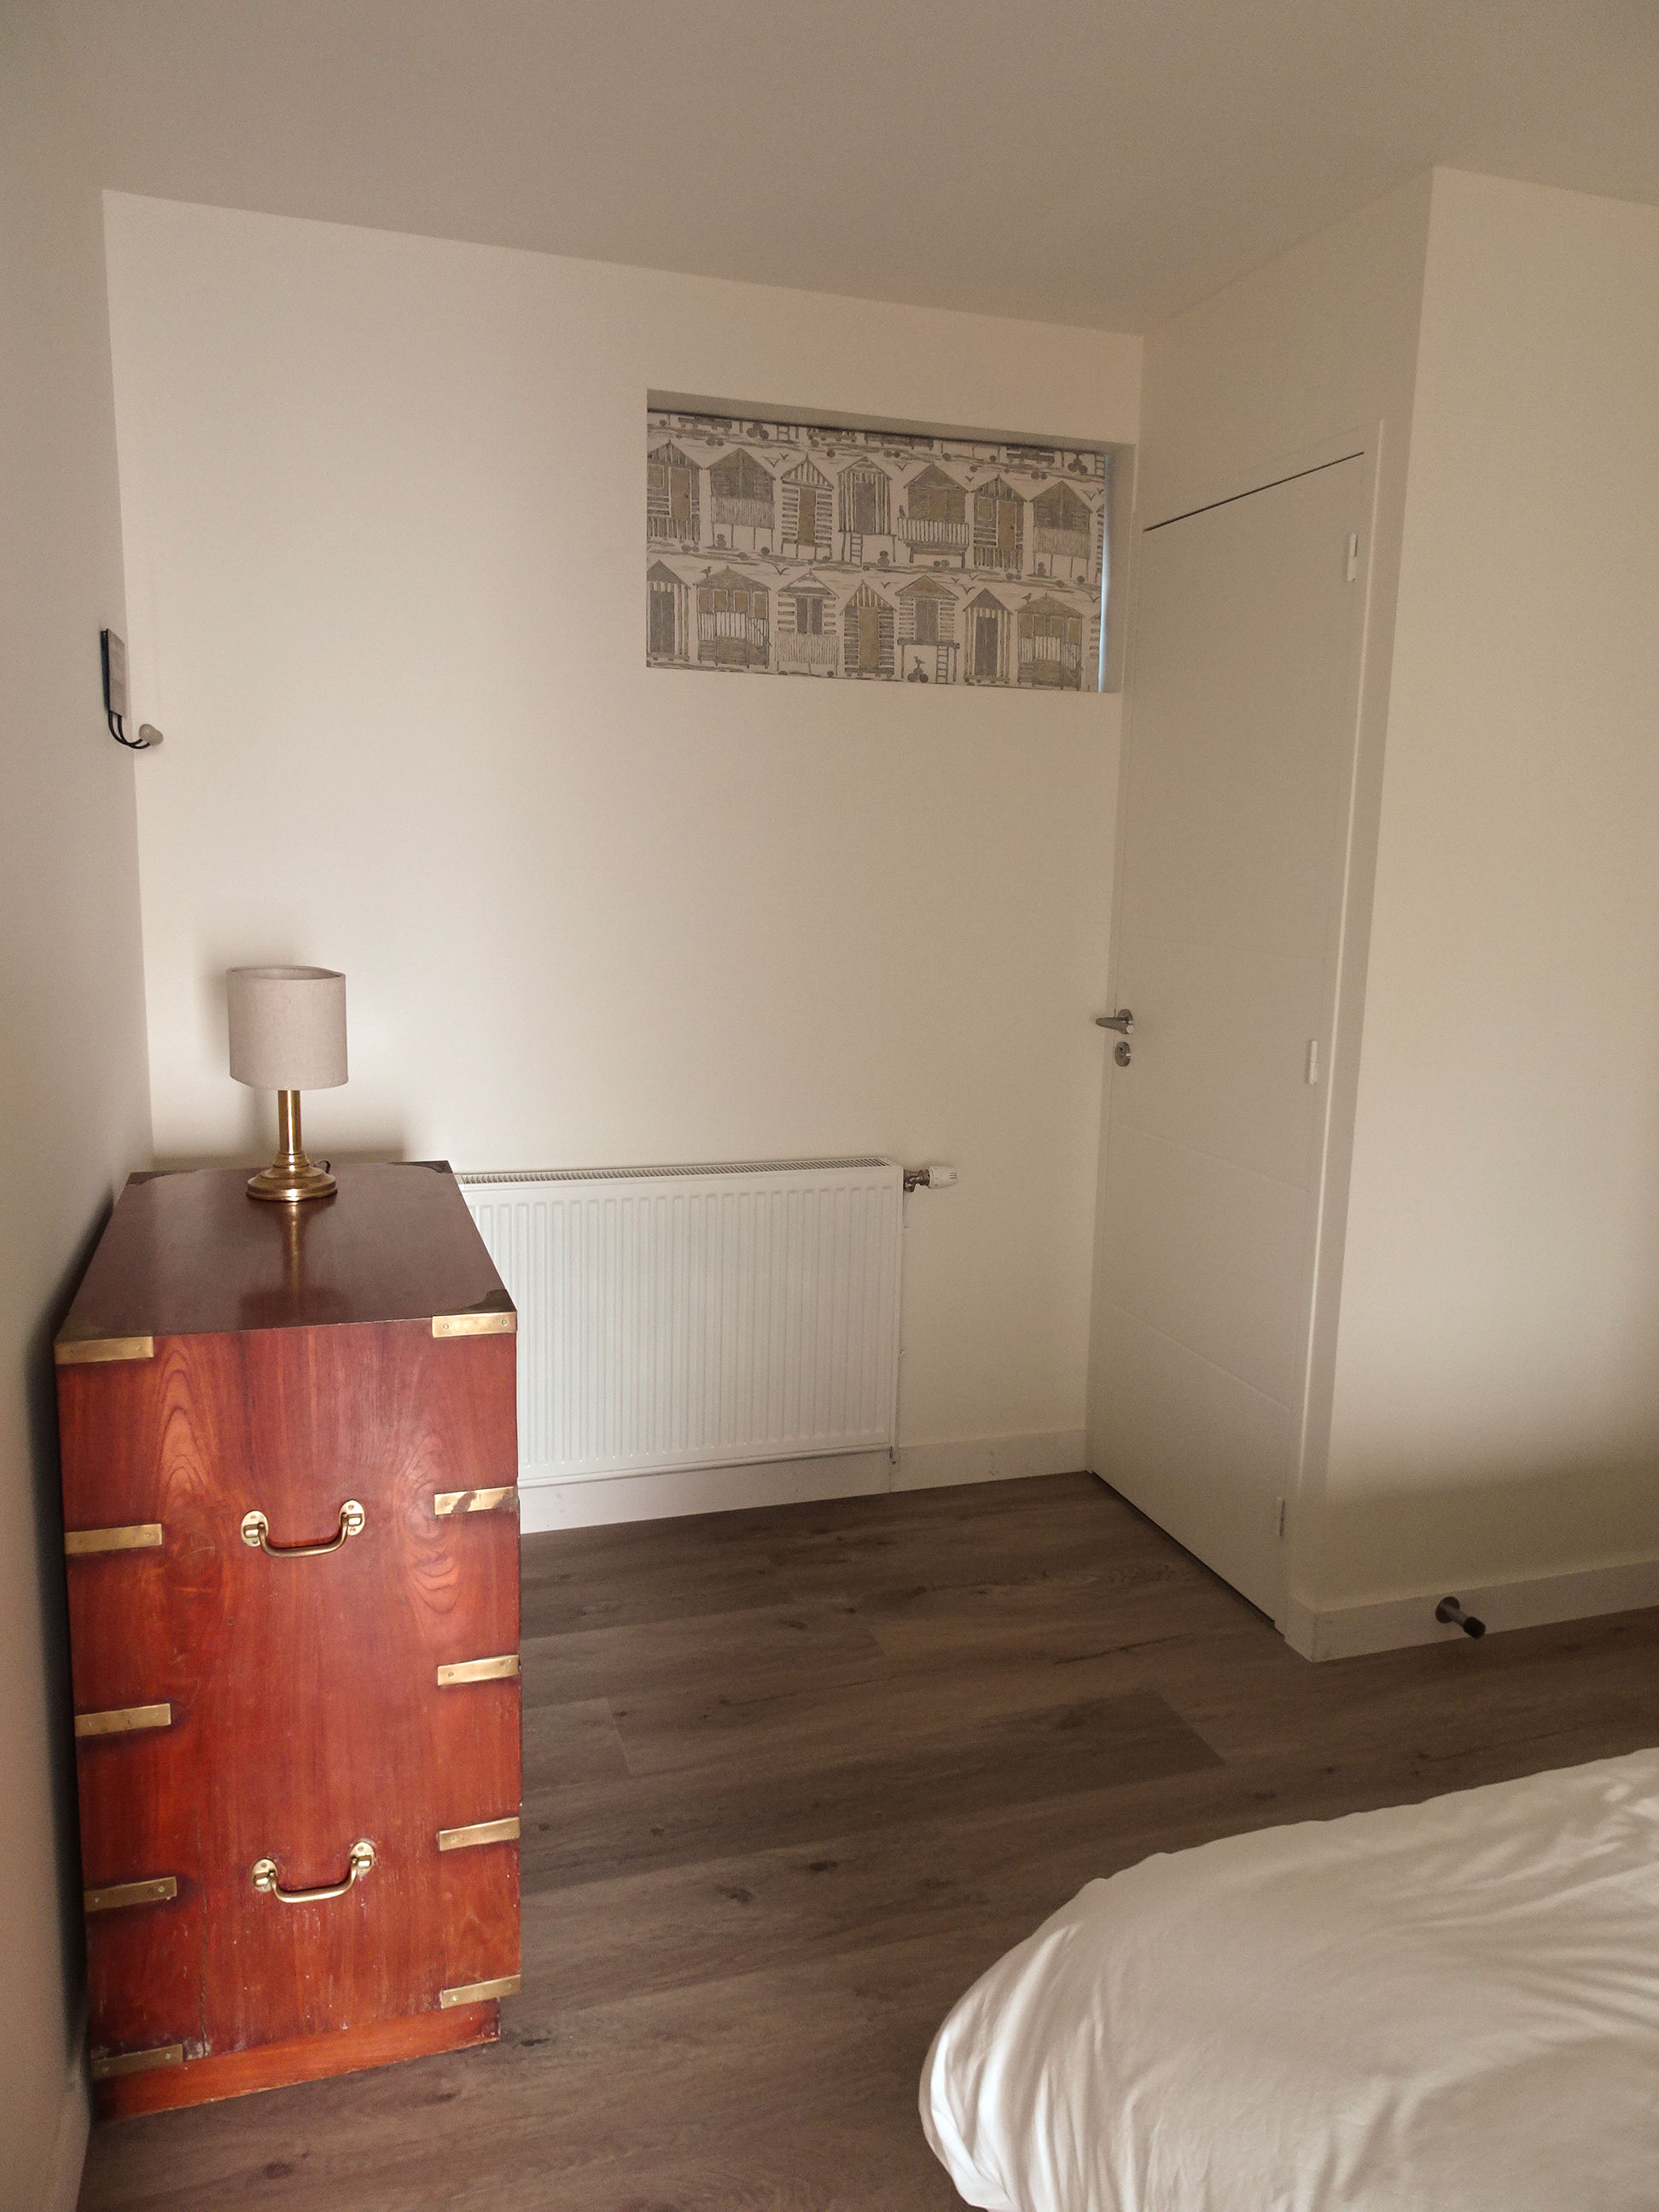
Bedroom 1, the single bed, the wardrobe and the small window

07
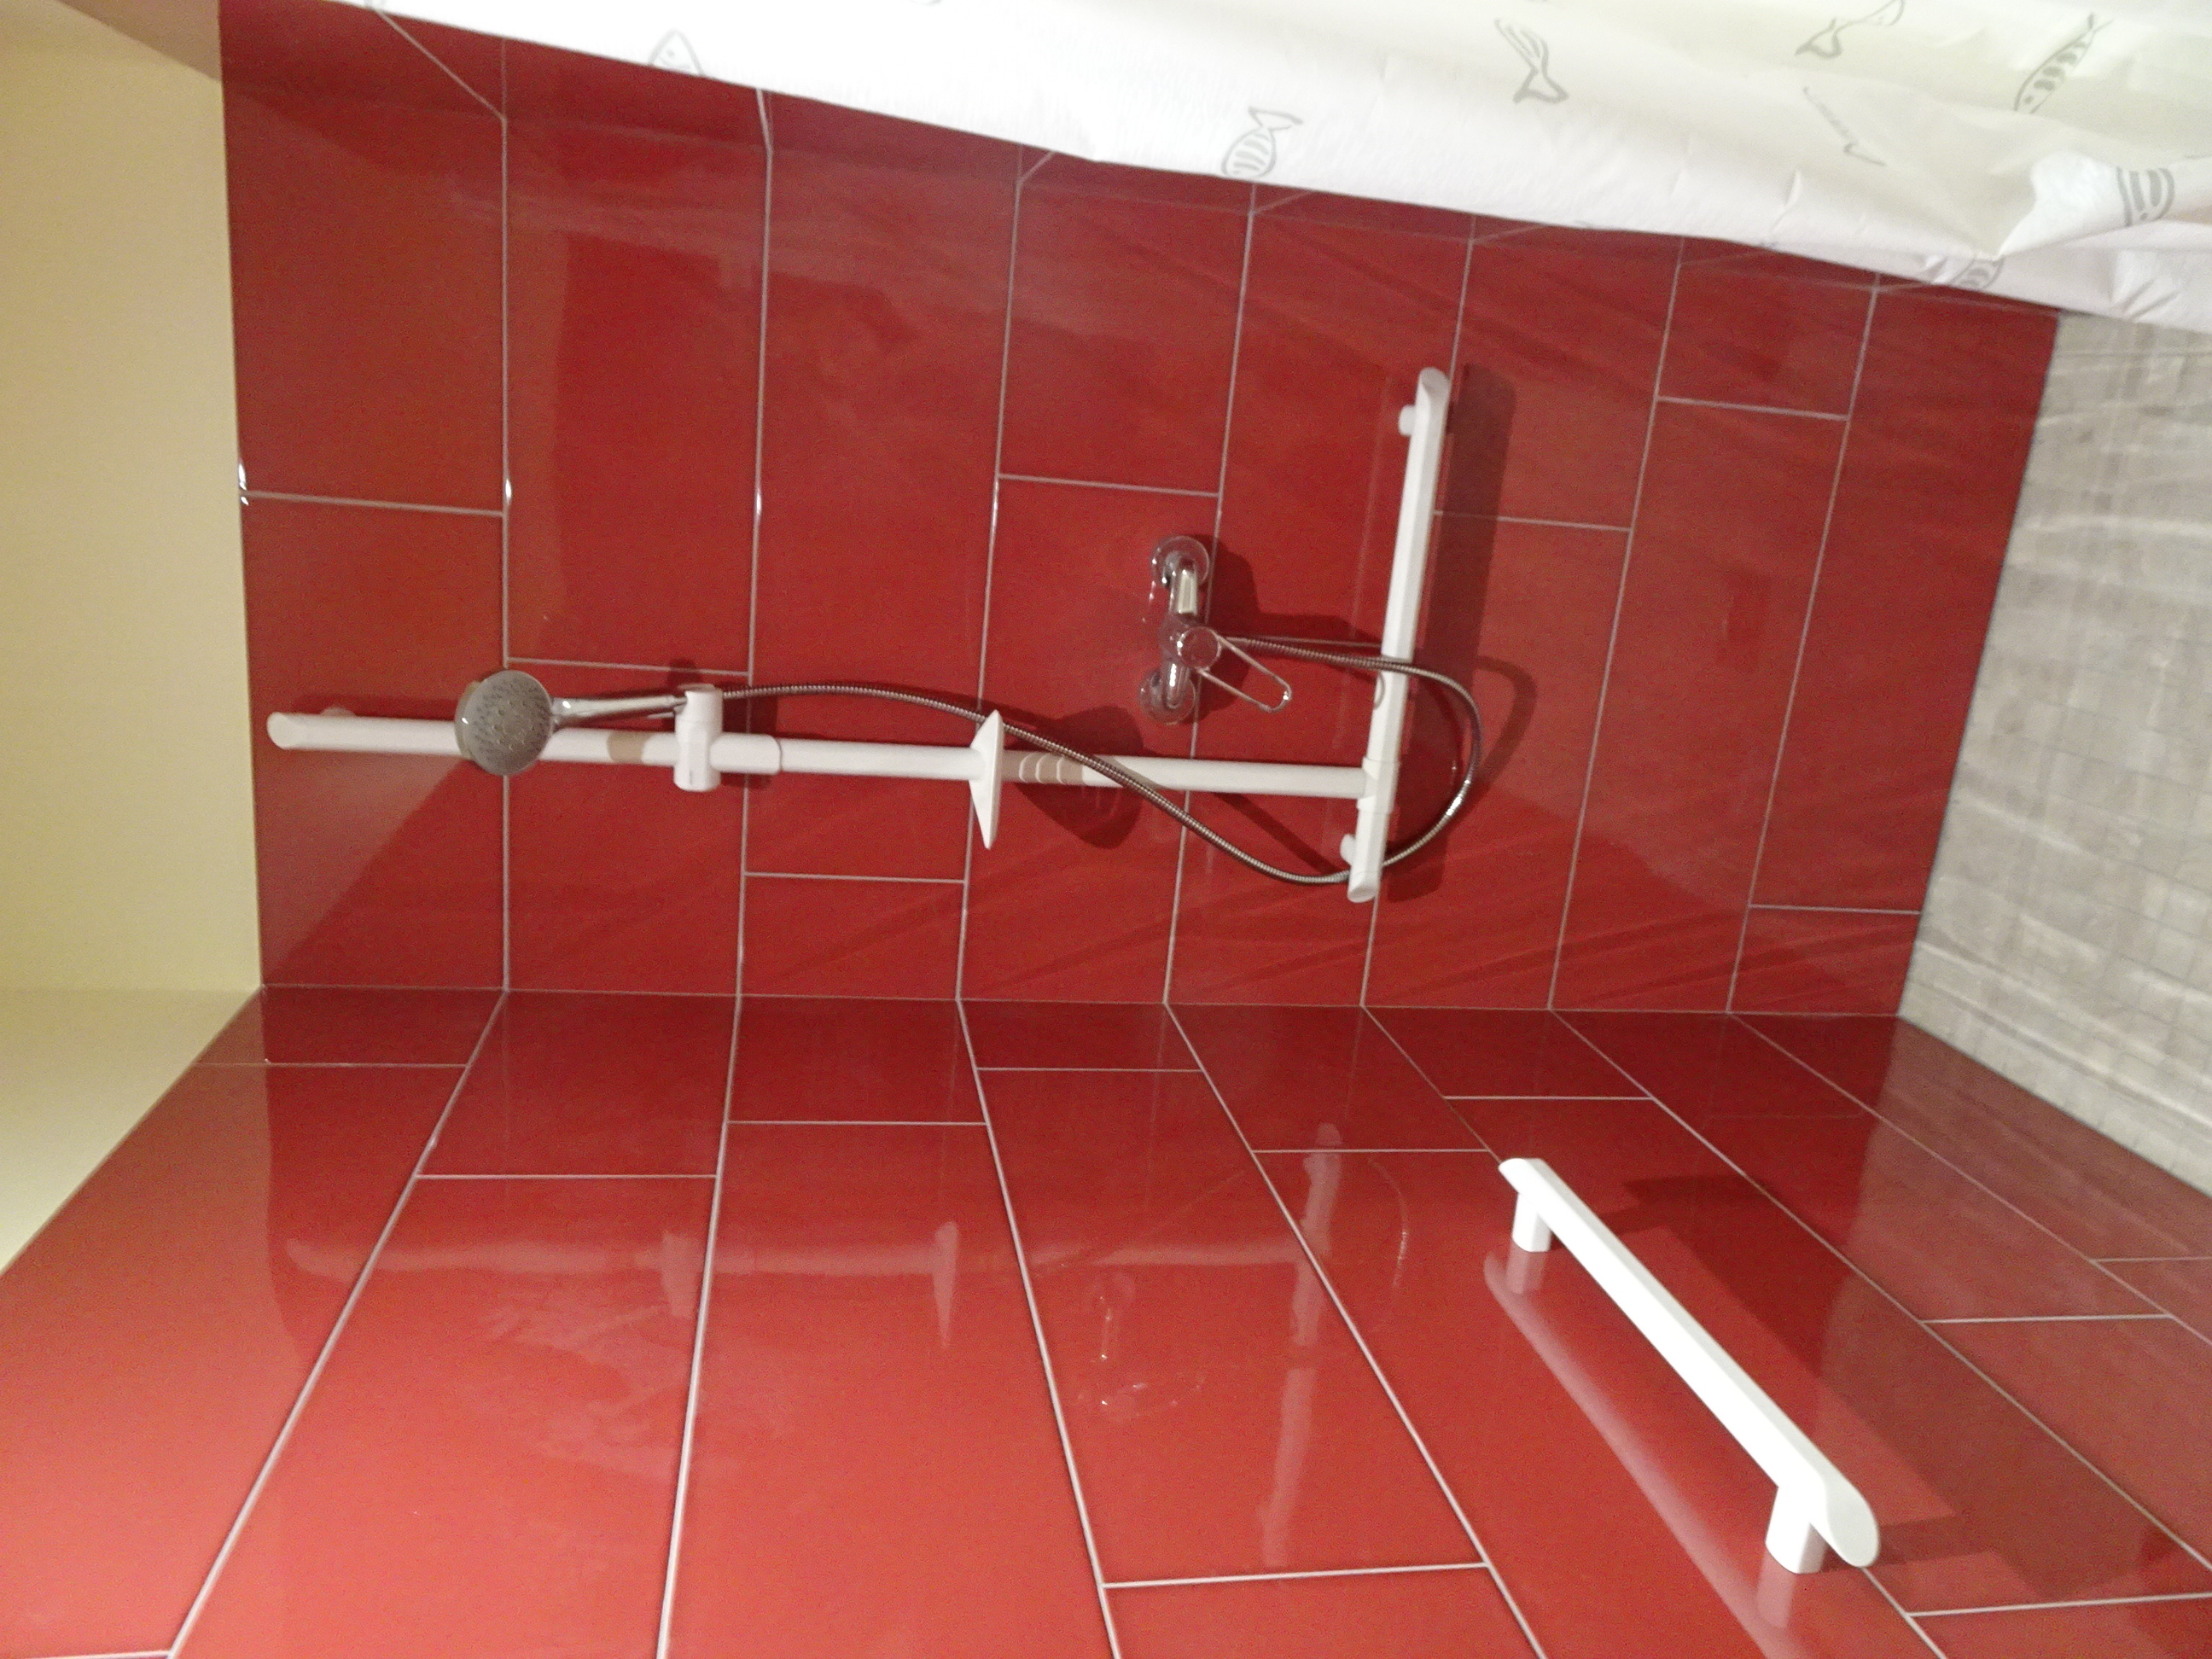
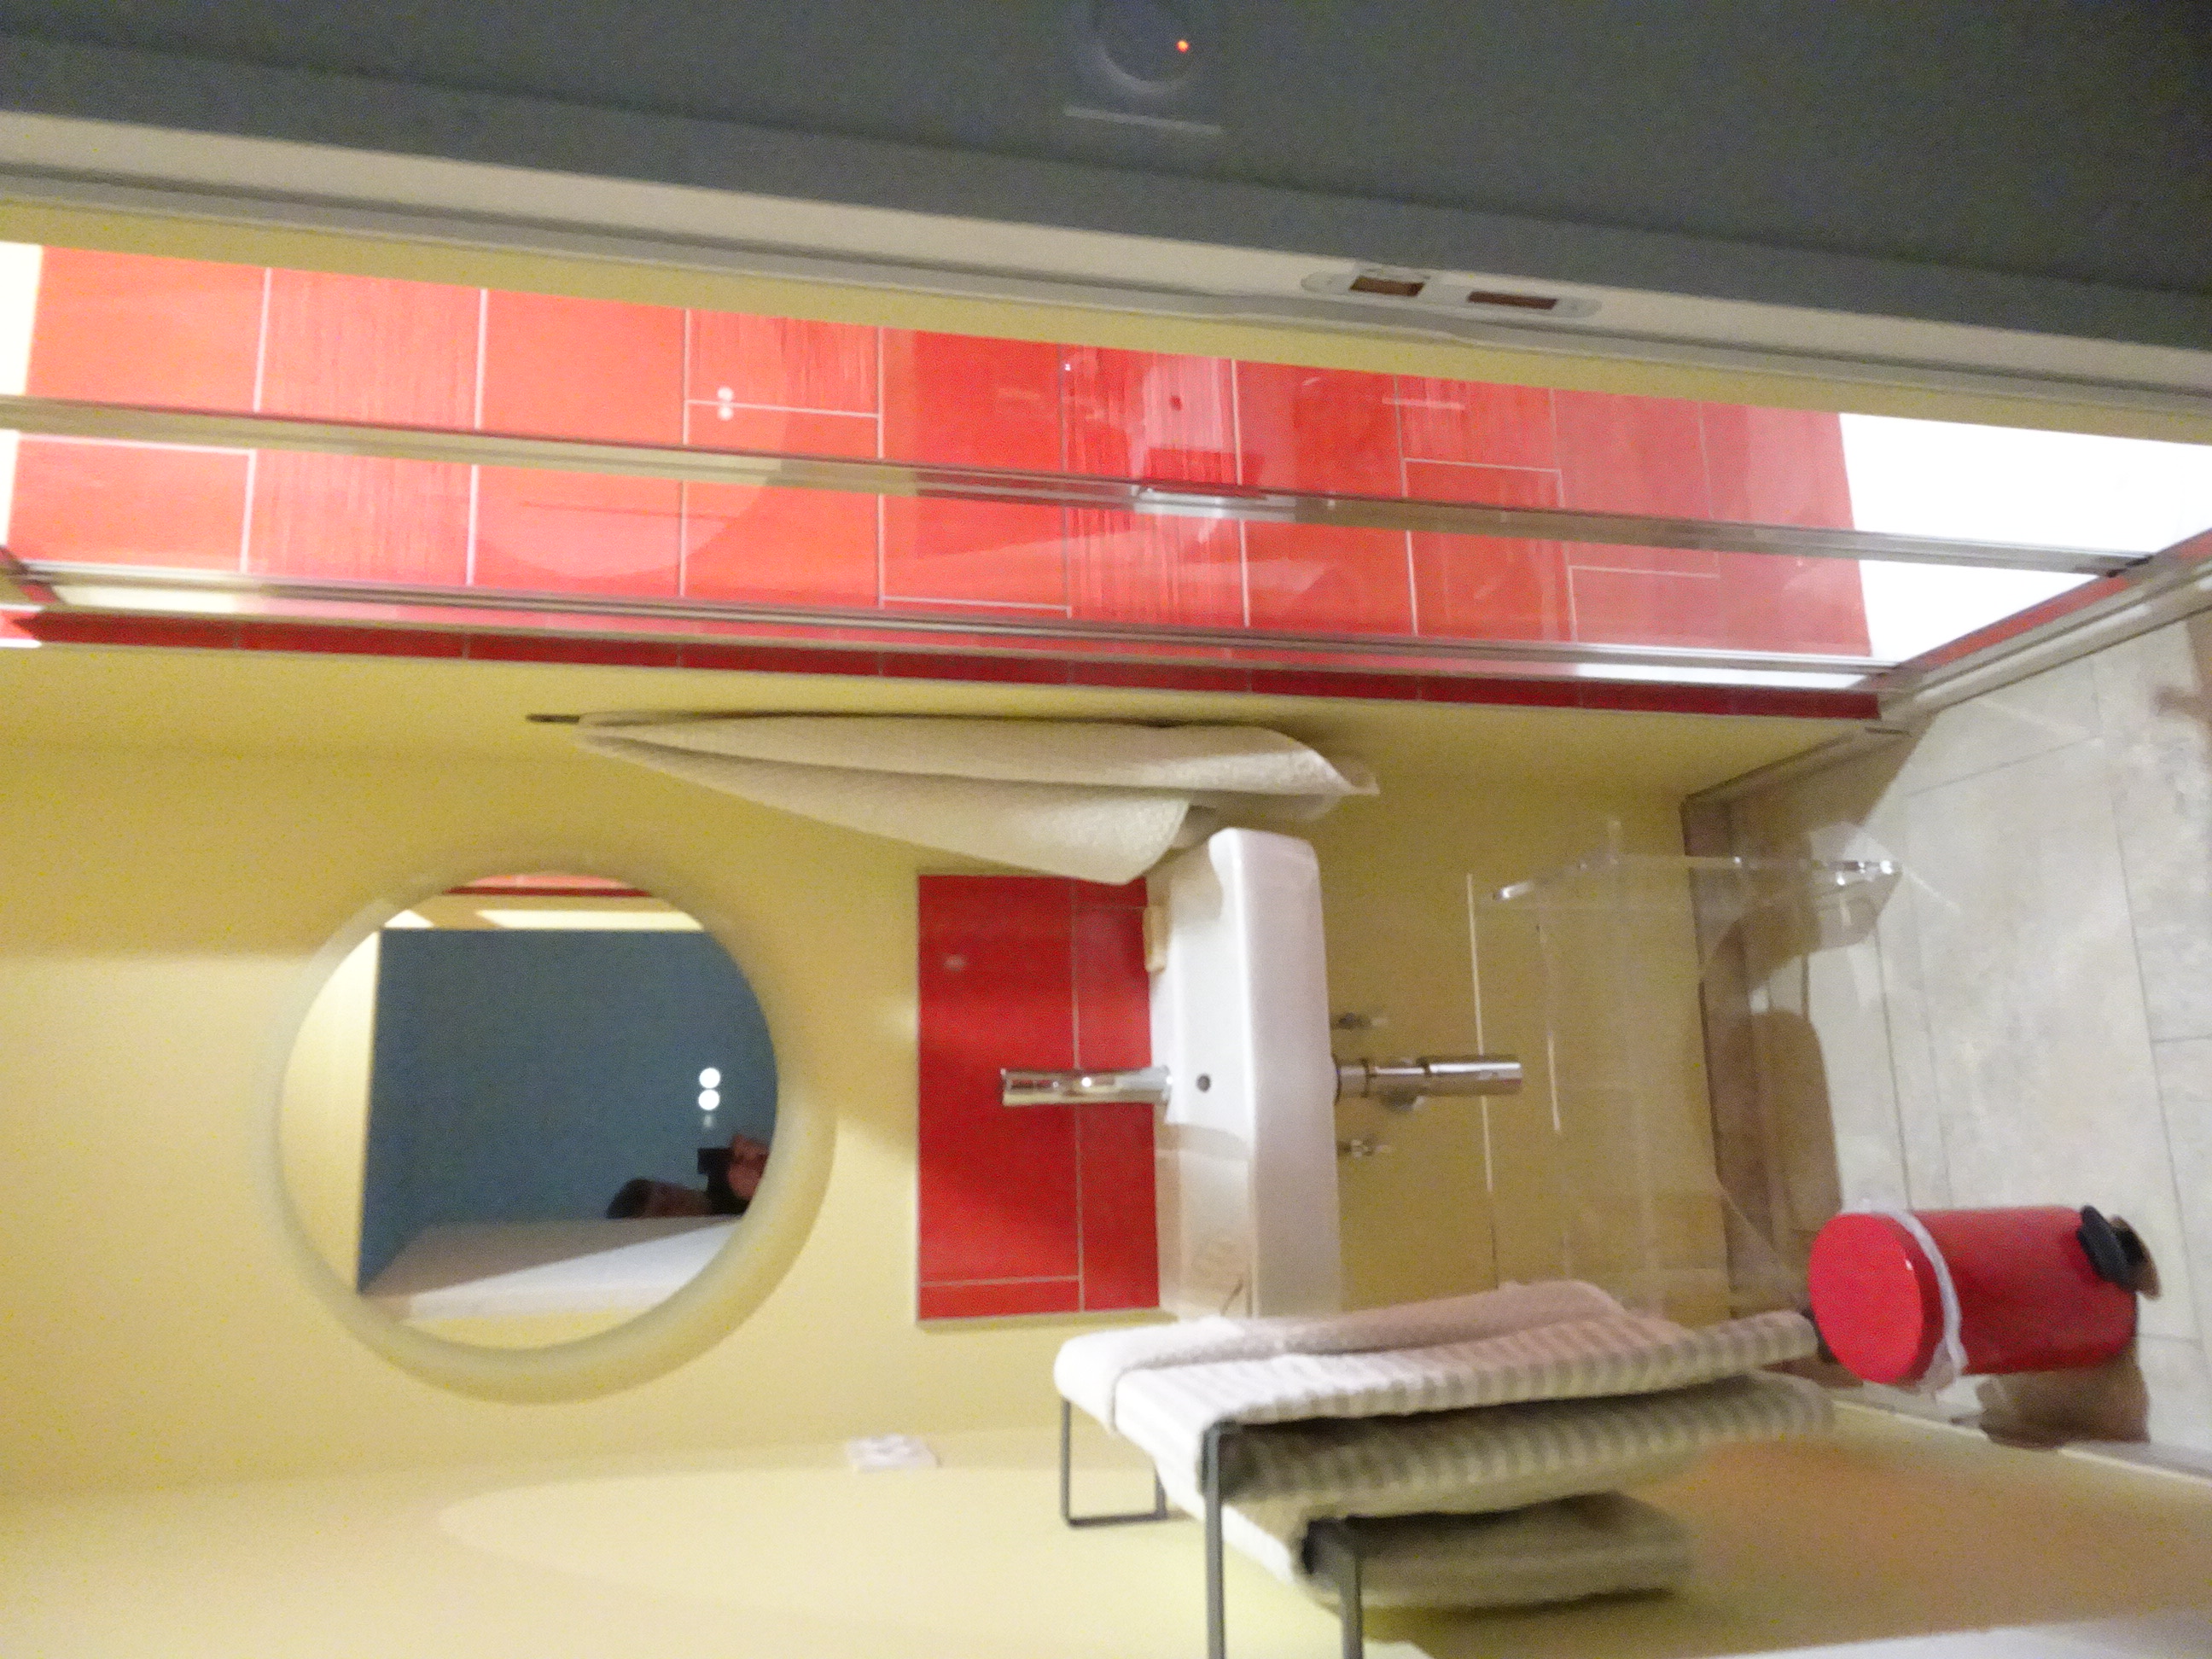
Bathroom 1 adapted for people with reduced mobility

08
The shower in Bathroom 1 for people with reduced mobility

09
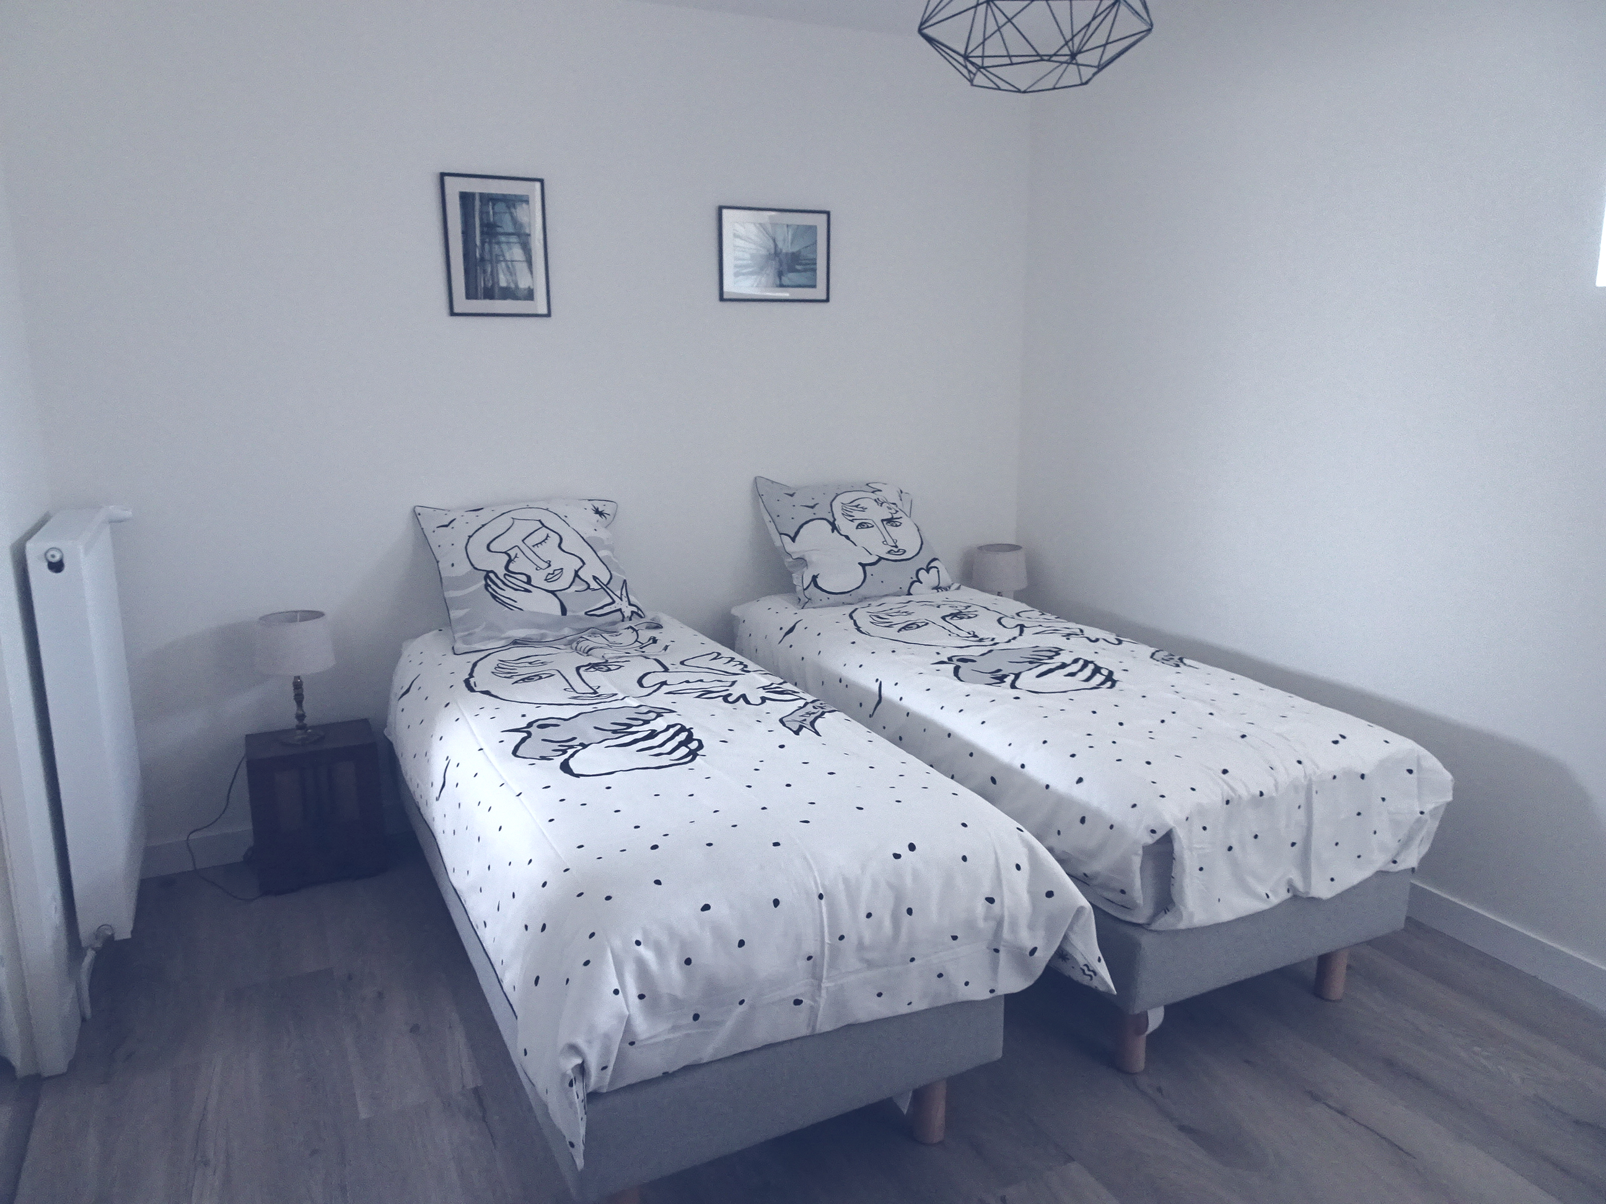
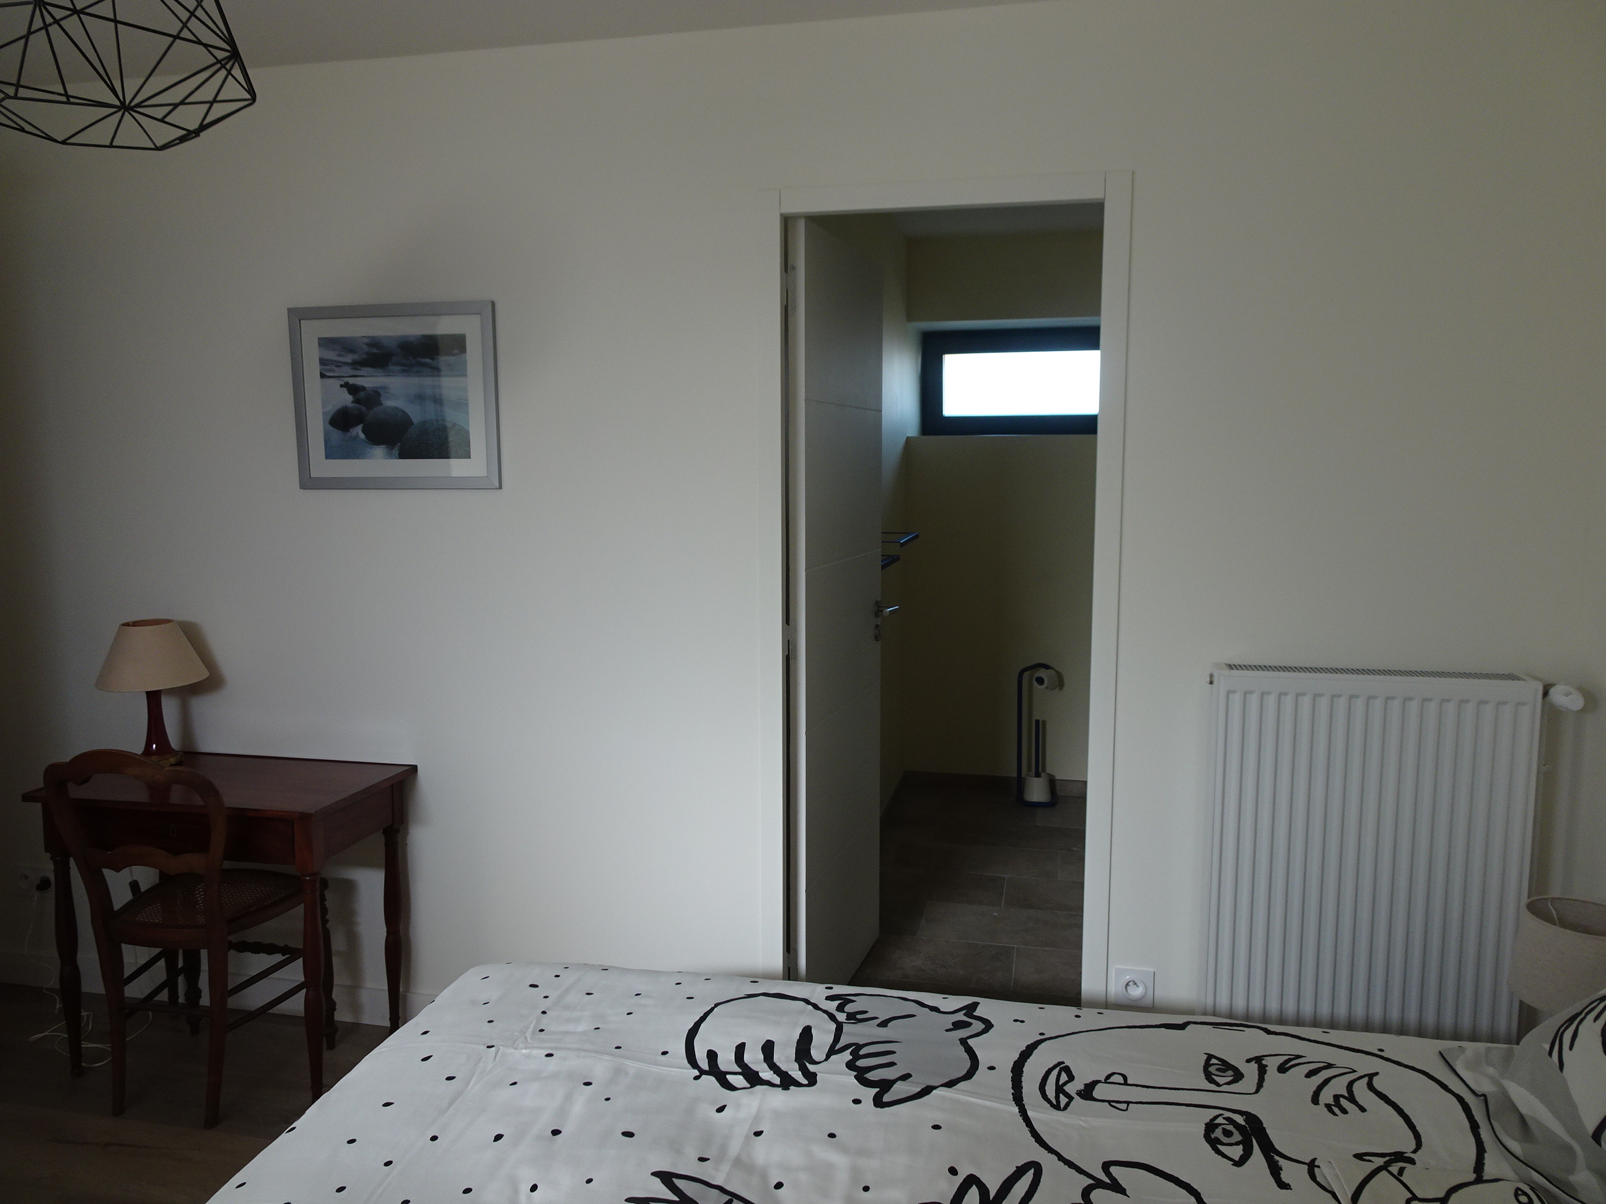
Bedroom 2 set up with 2 single beds that can be joined into 1 double bed (this is the case for all bedrooms)

10
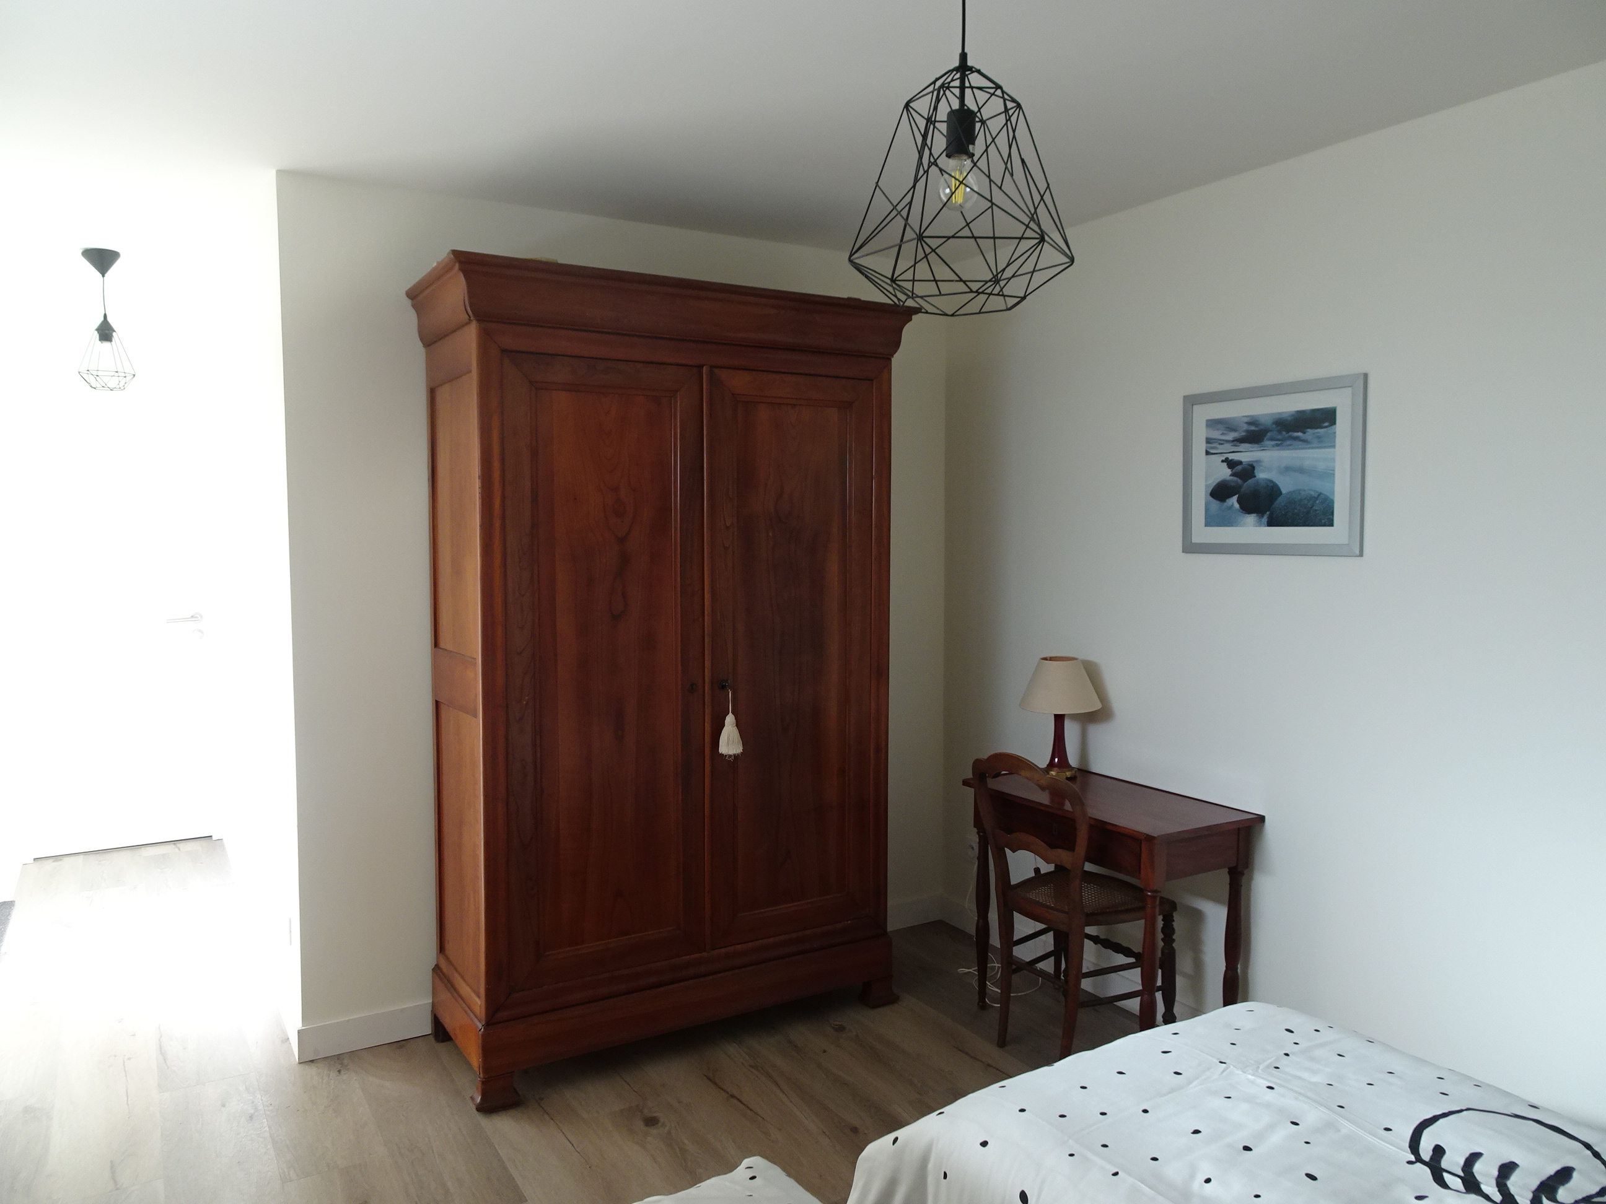
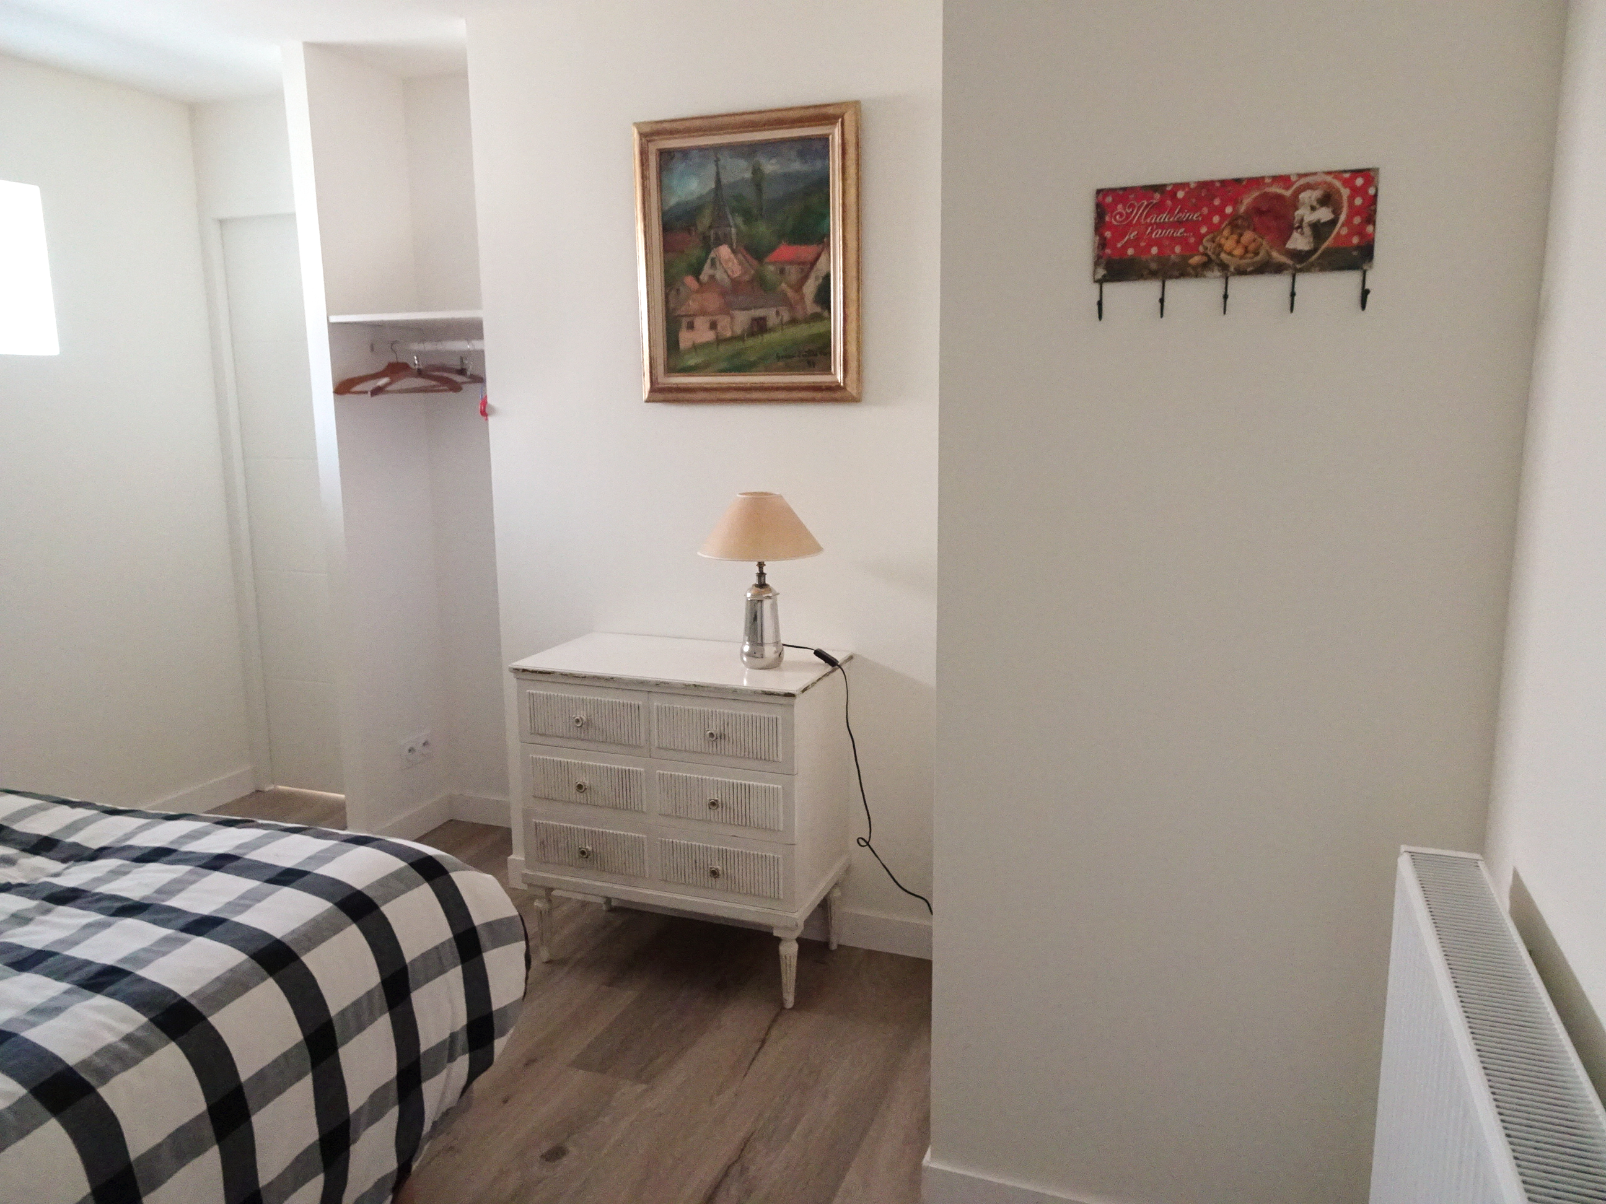
Bedroom 2, the wardrobe and a small table

11
Access to the bathroom for room 2

12
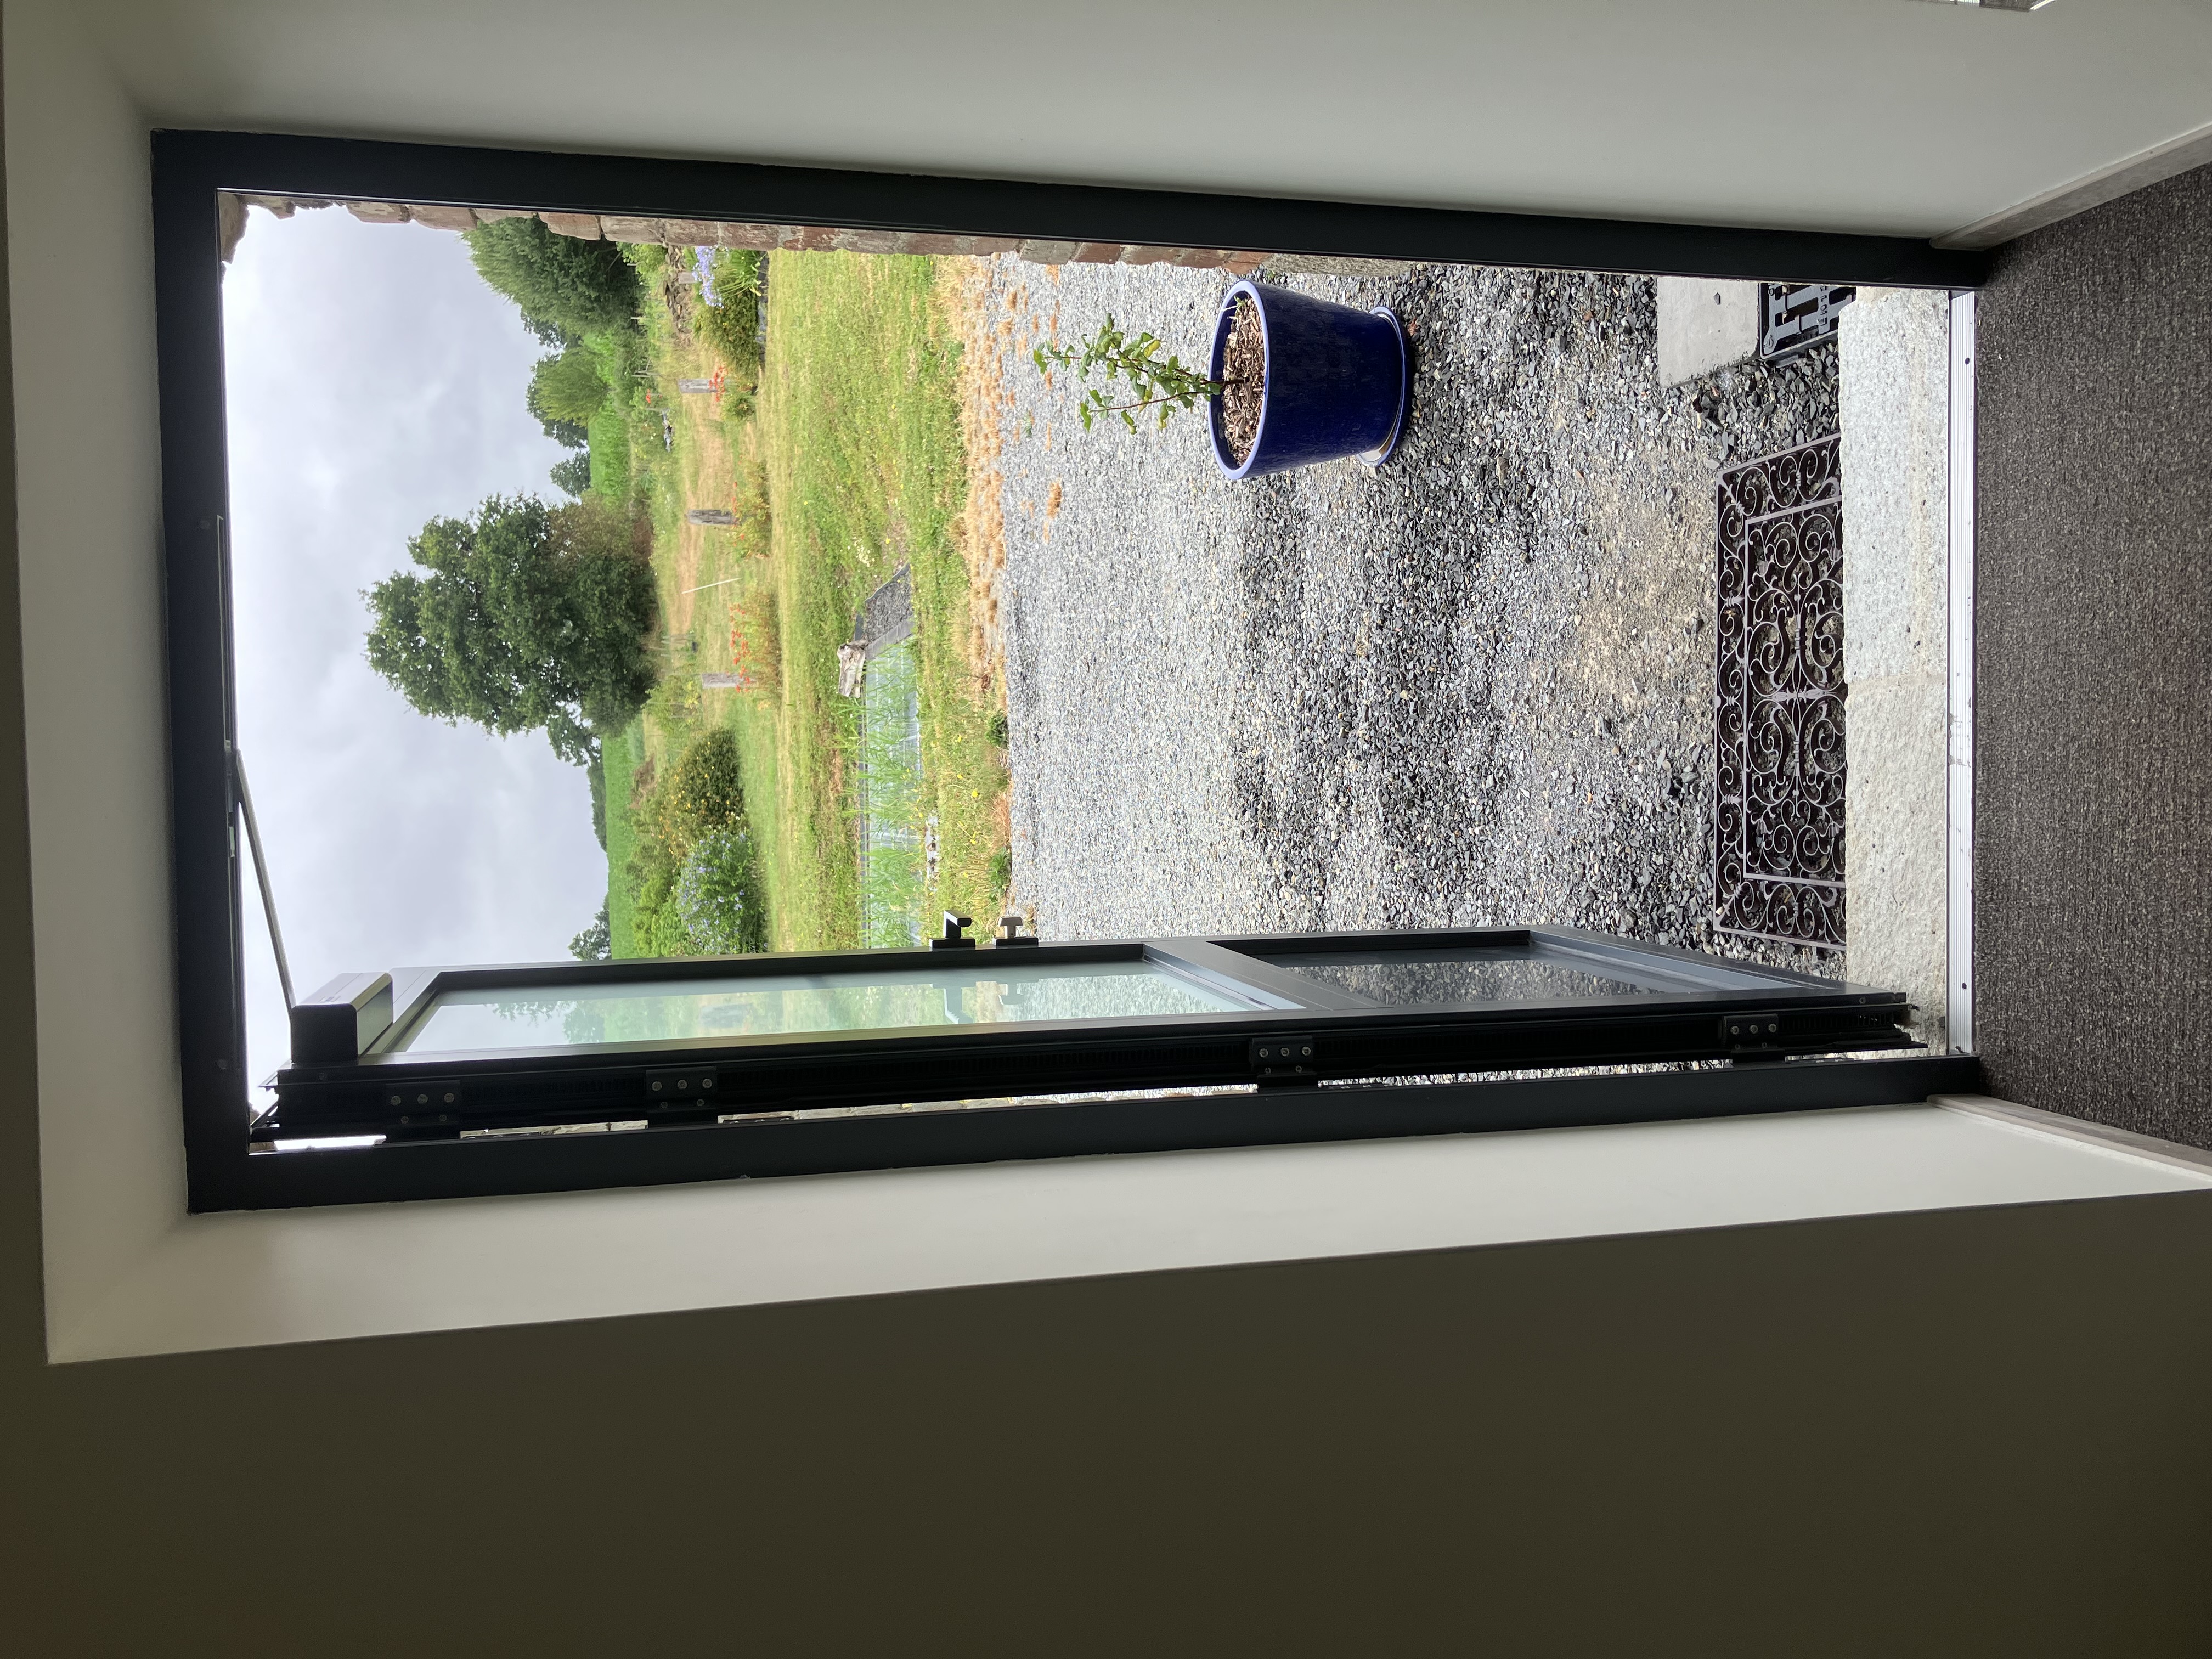
Exterior door leading to bedrooms 3 to 8

13
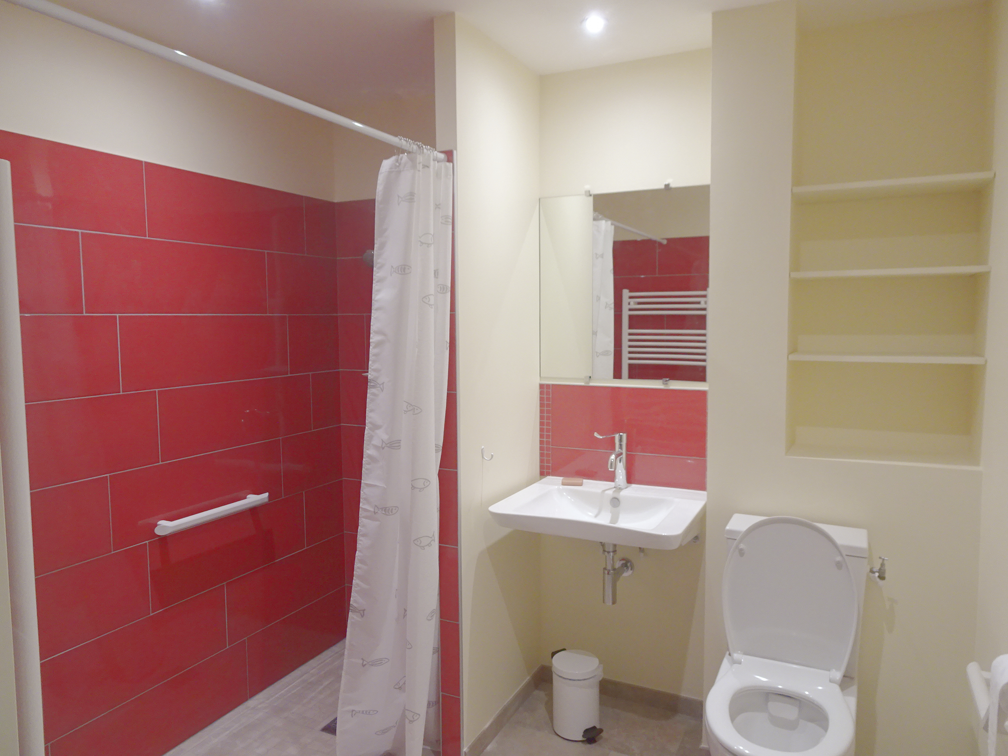
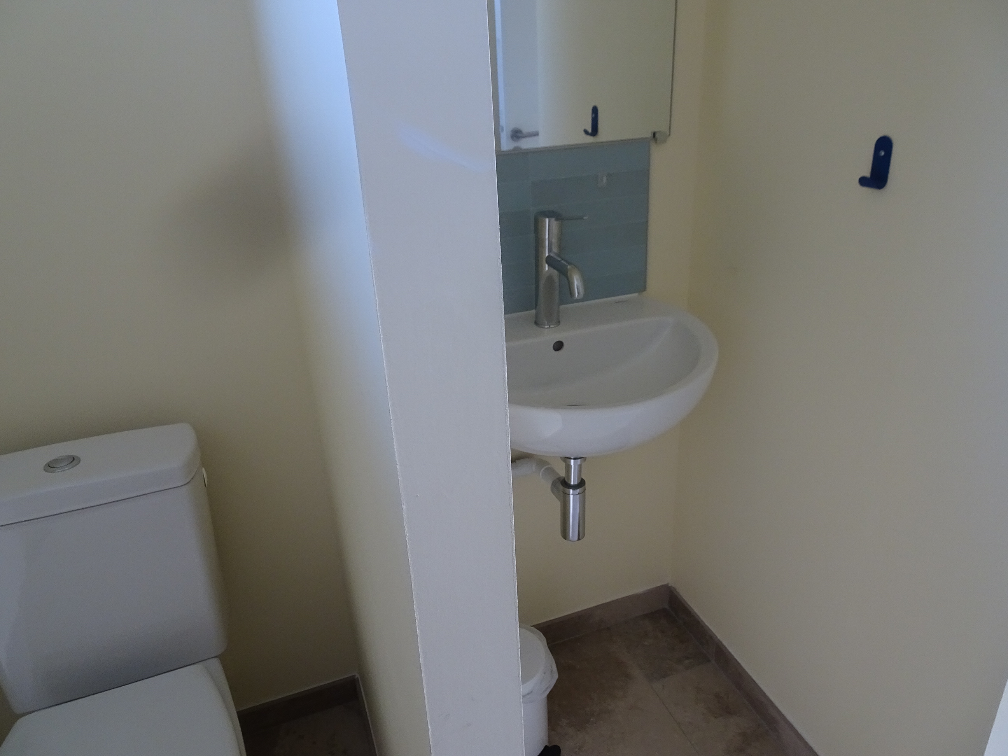
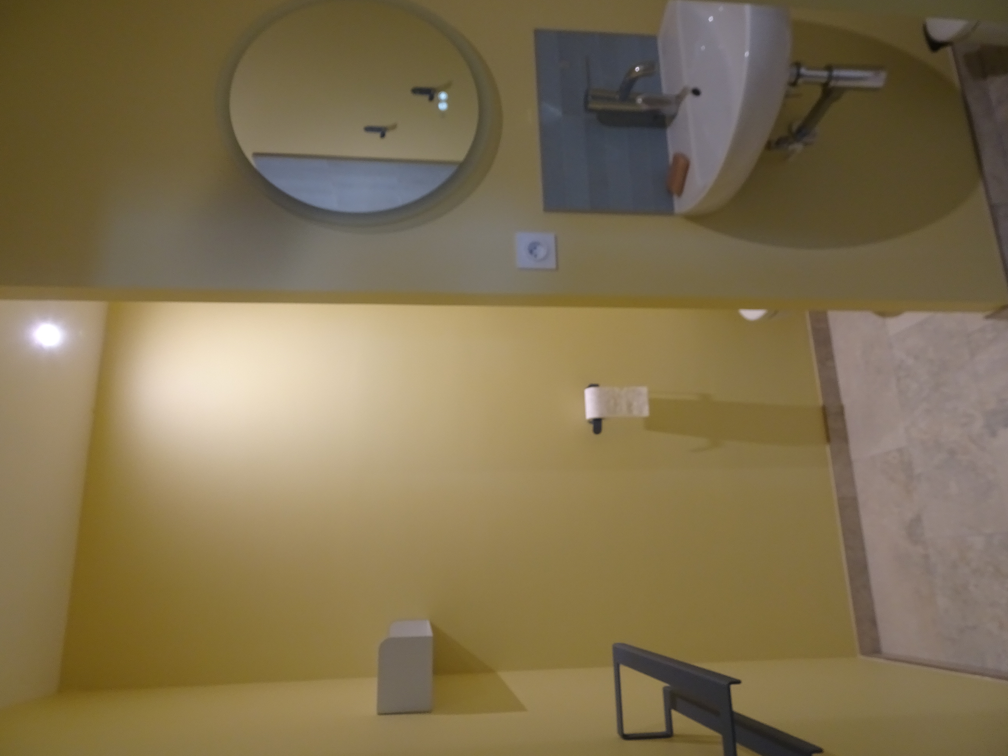
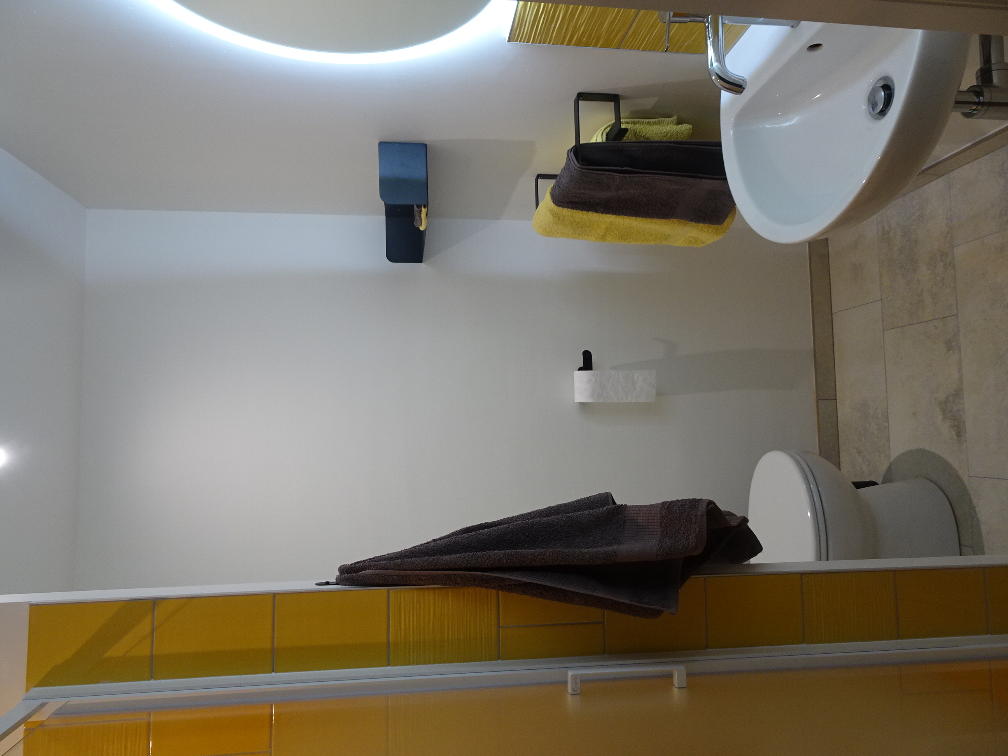
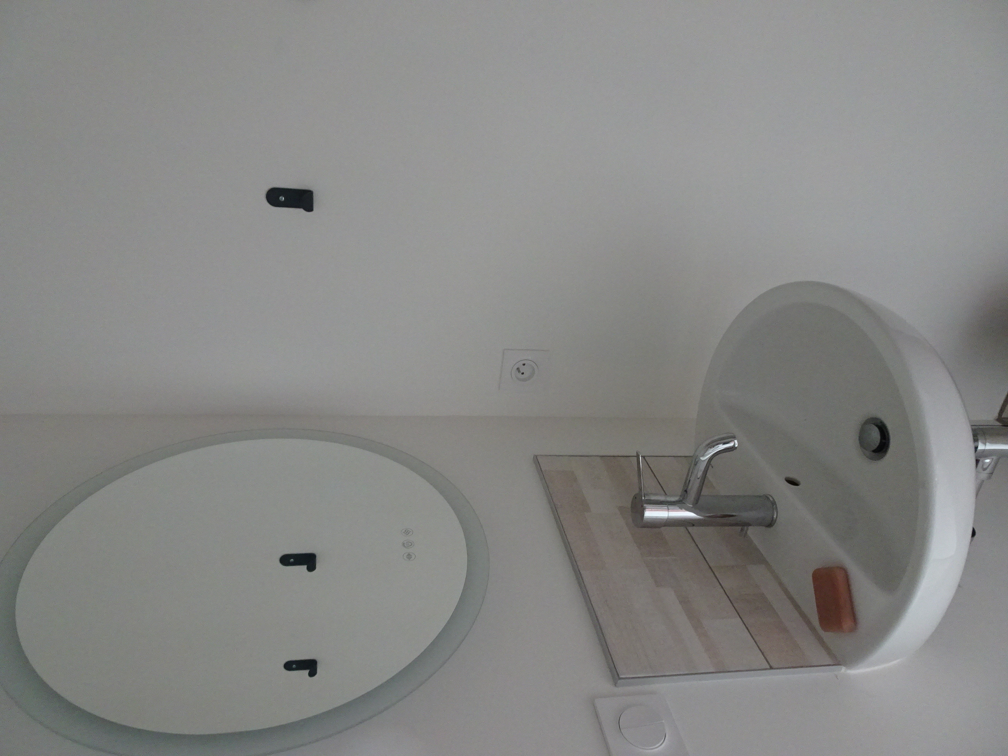
Bathroom 2 - the toilet and the sink

14
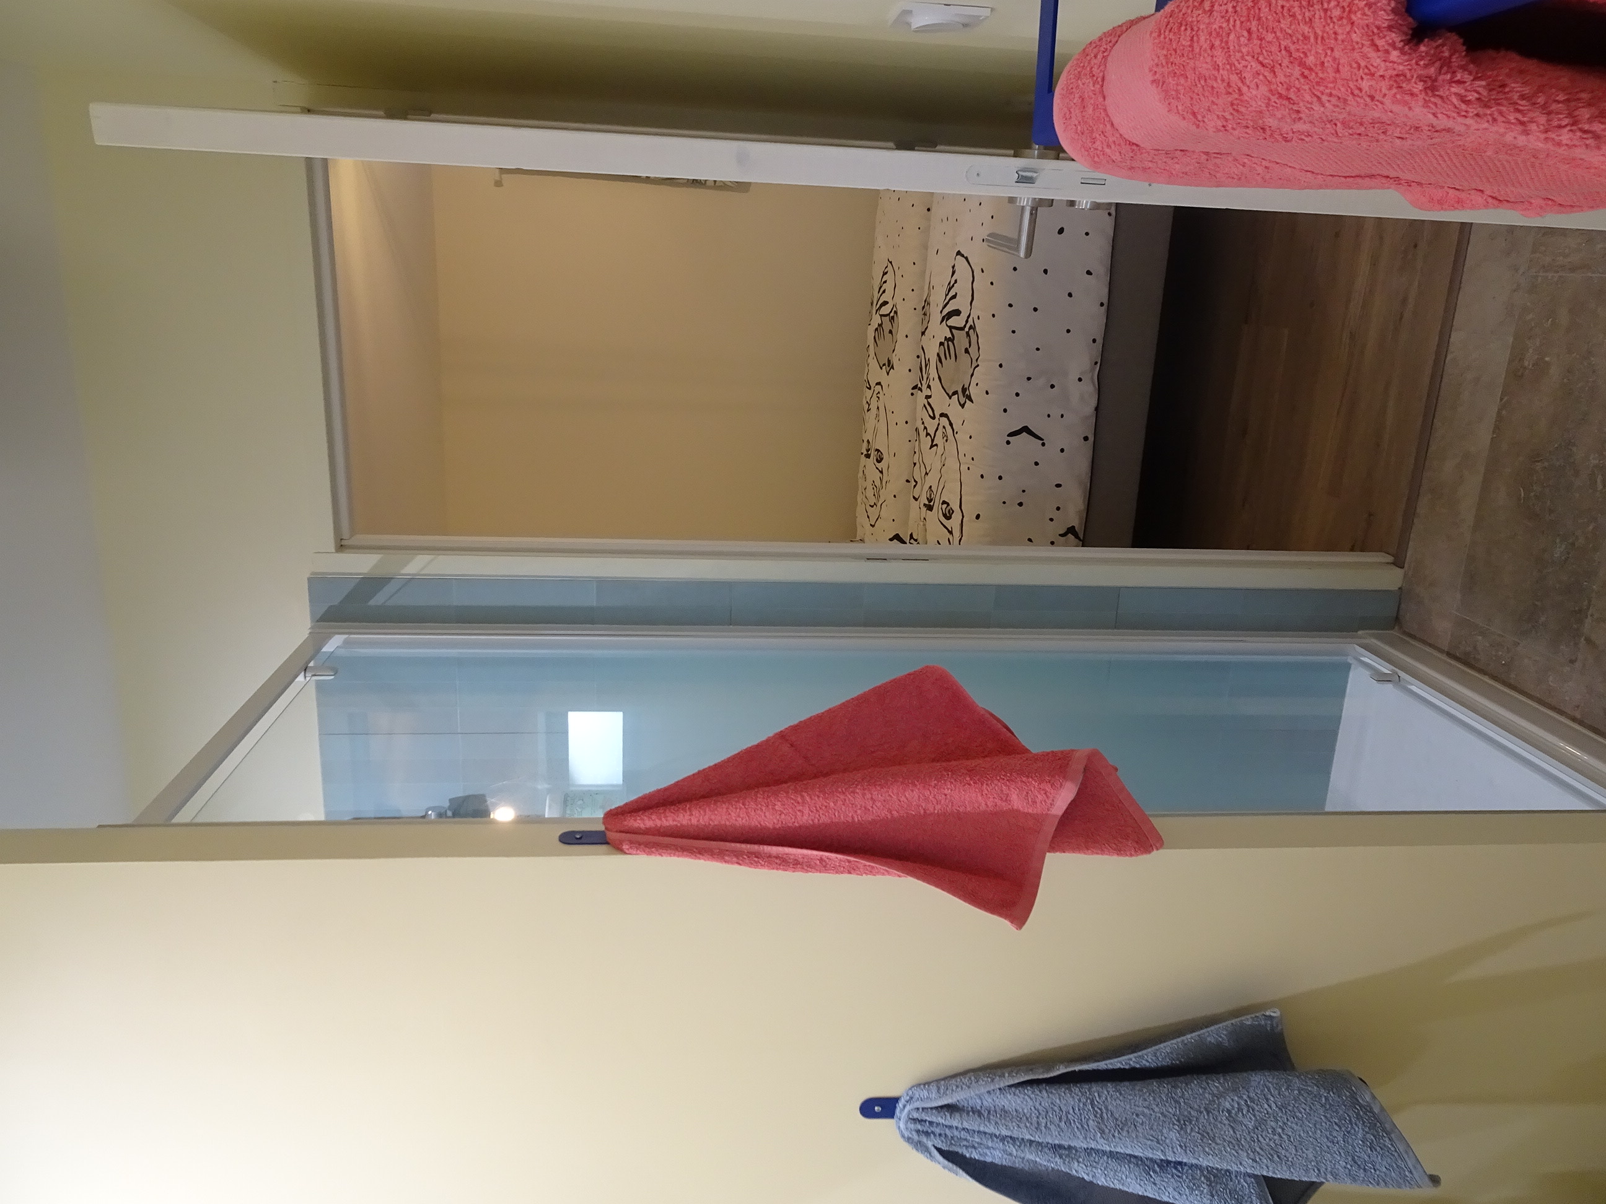
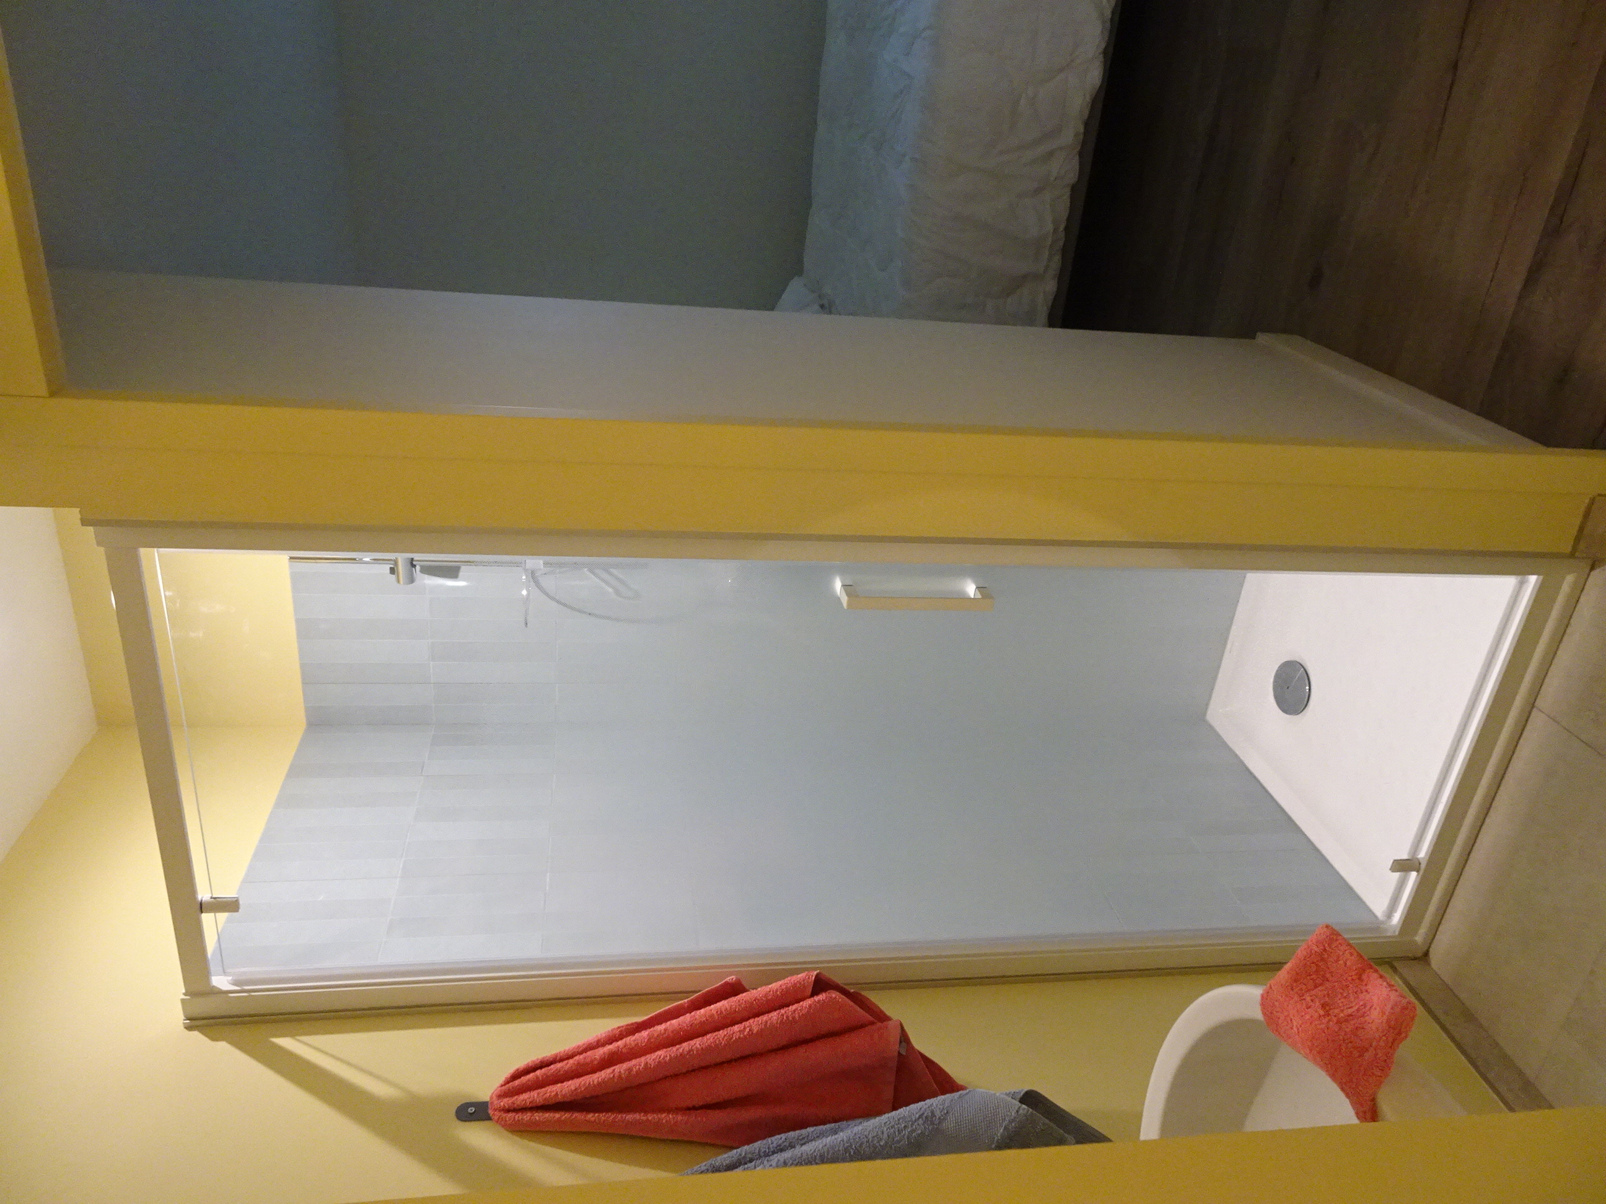
Bathroom 2 - view of the bedroom; on the left, the sink then the shower
3 airlocks allow access to 2 bedrooms each; peace and quiet guaranteed as no noise from the living areas can be heard.
Bedrooms 3 / 5 / 7 have an independent WC.

01
SAS 1 providing access to rooms 3 & 4

02
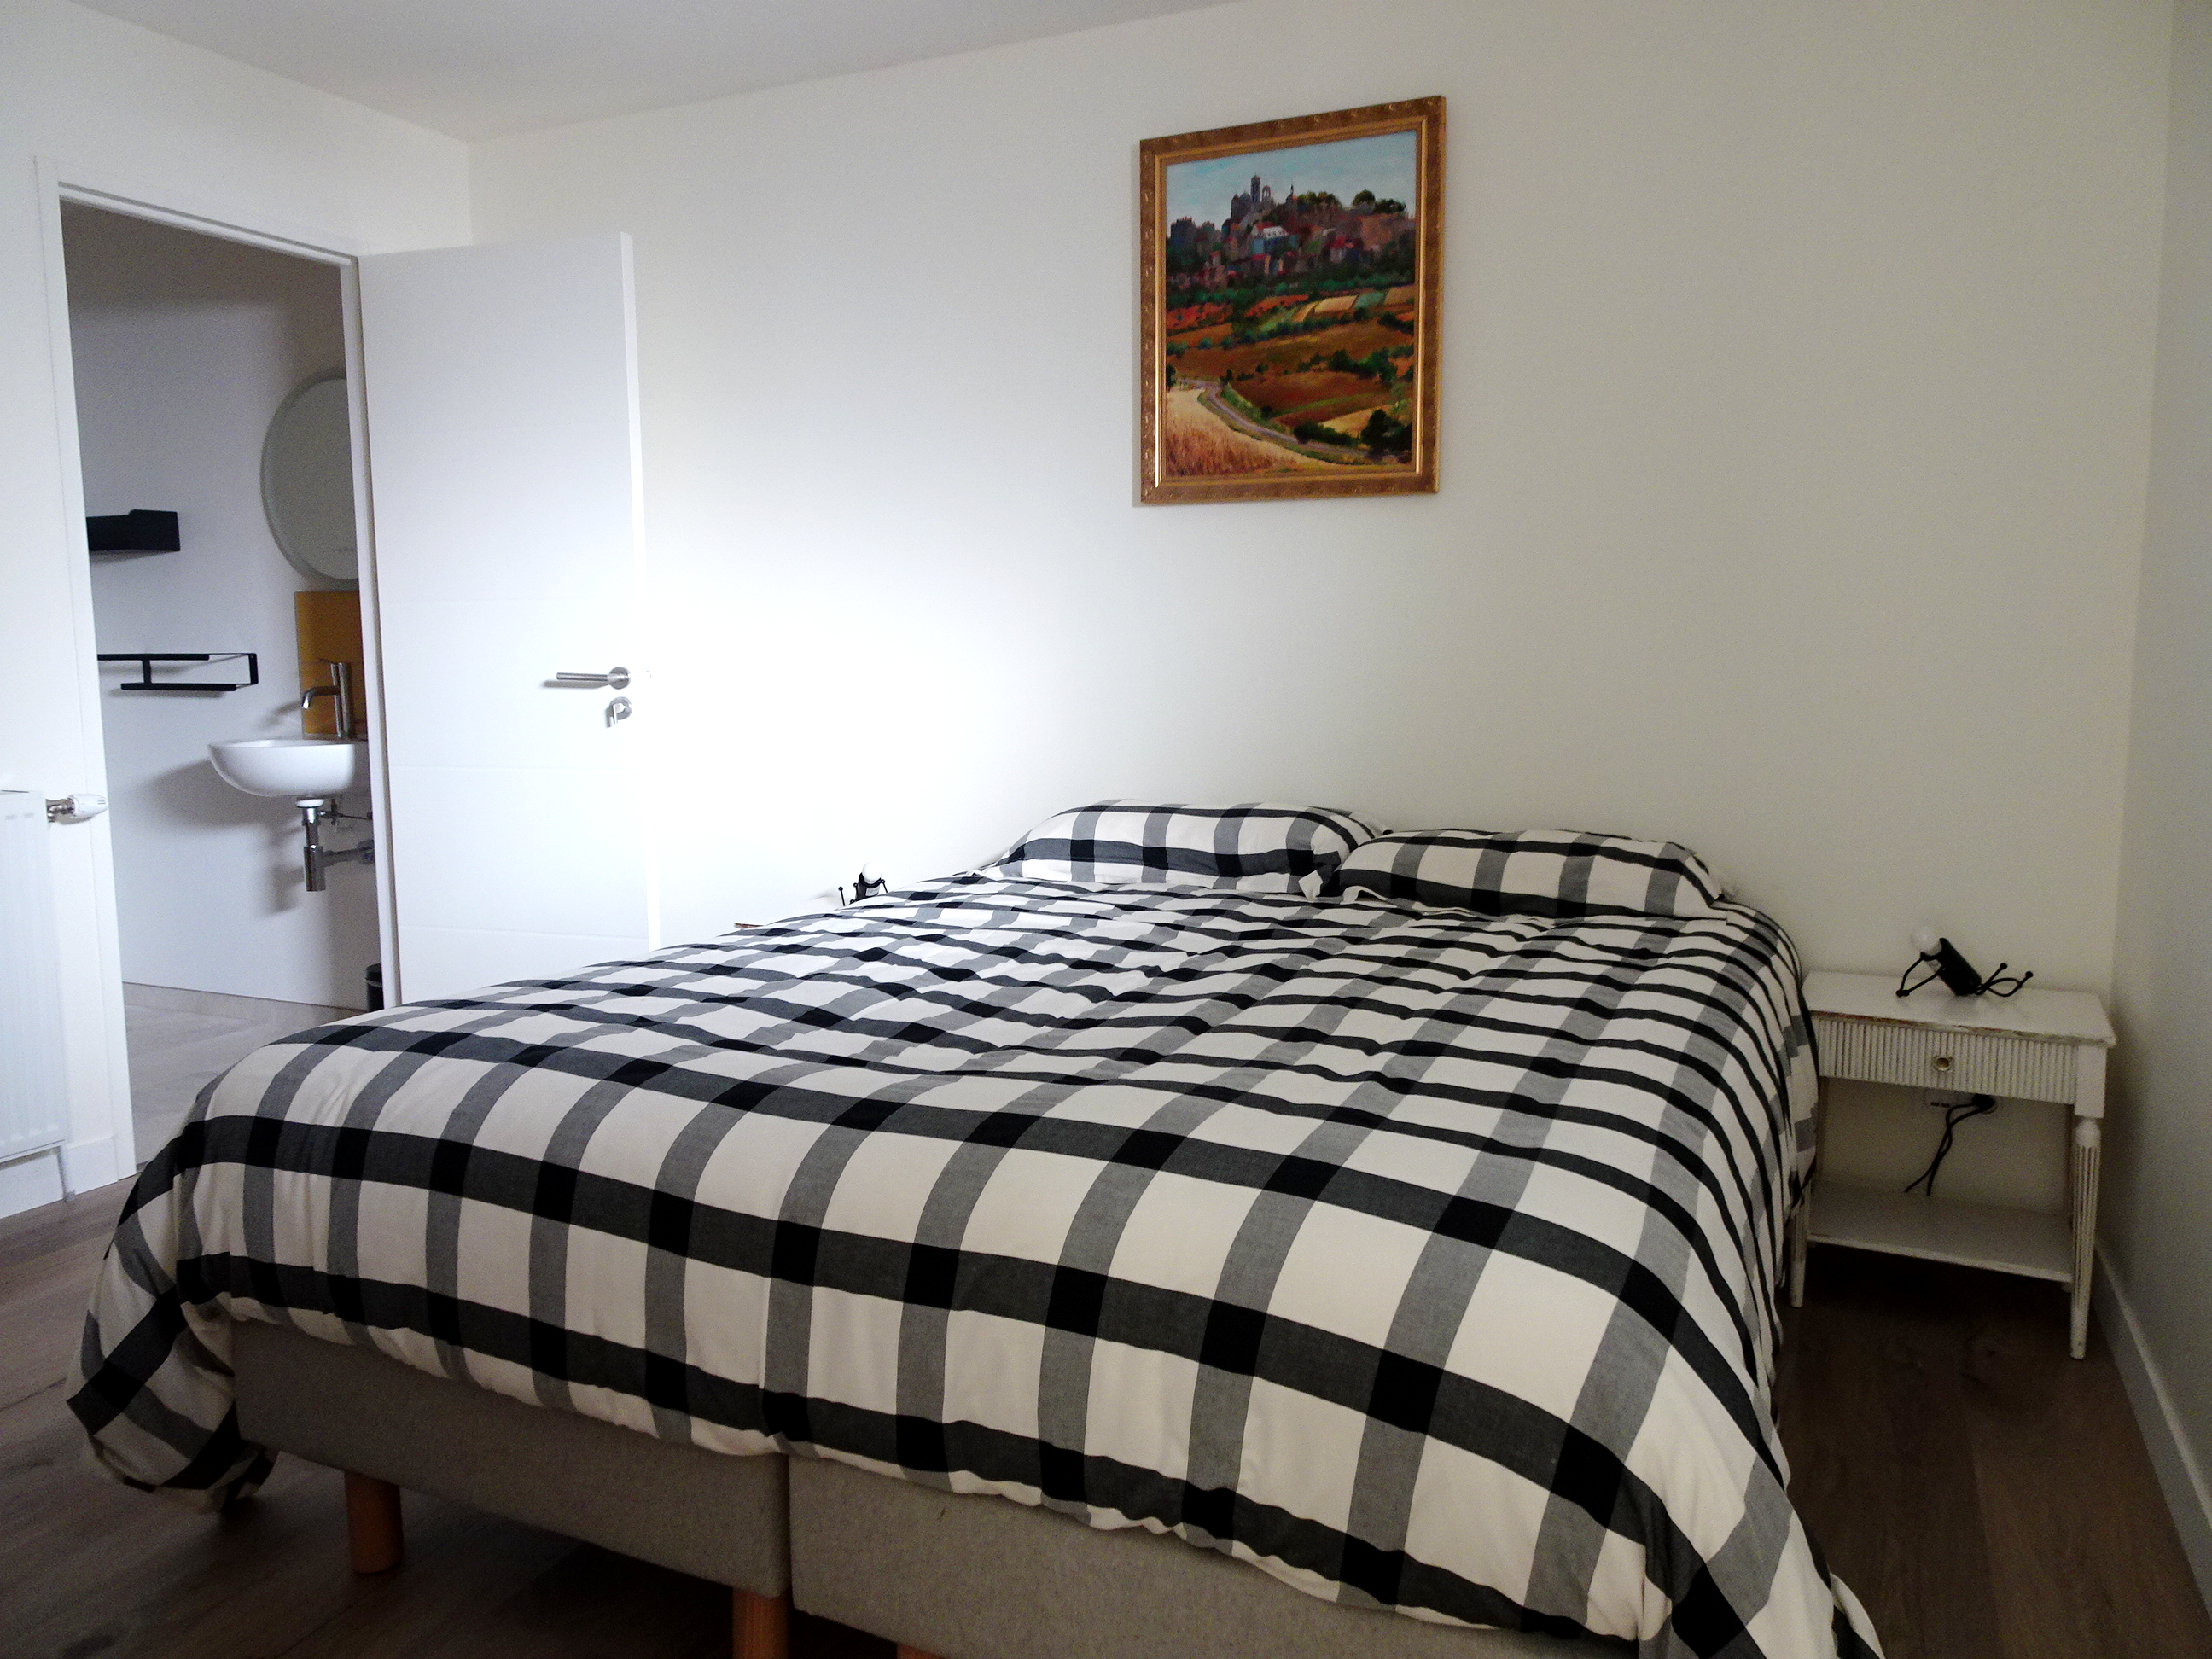
Room 3

03
Room 3

04
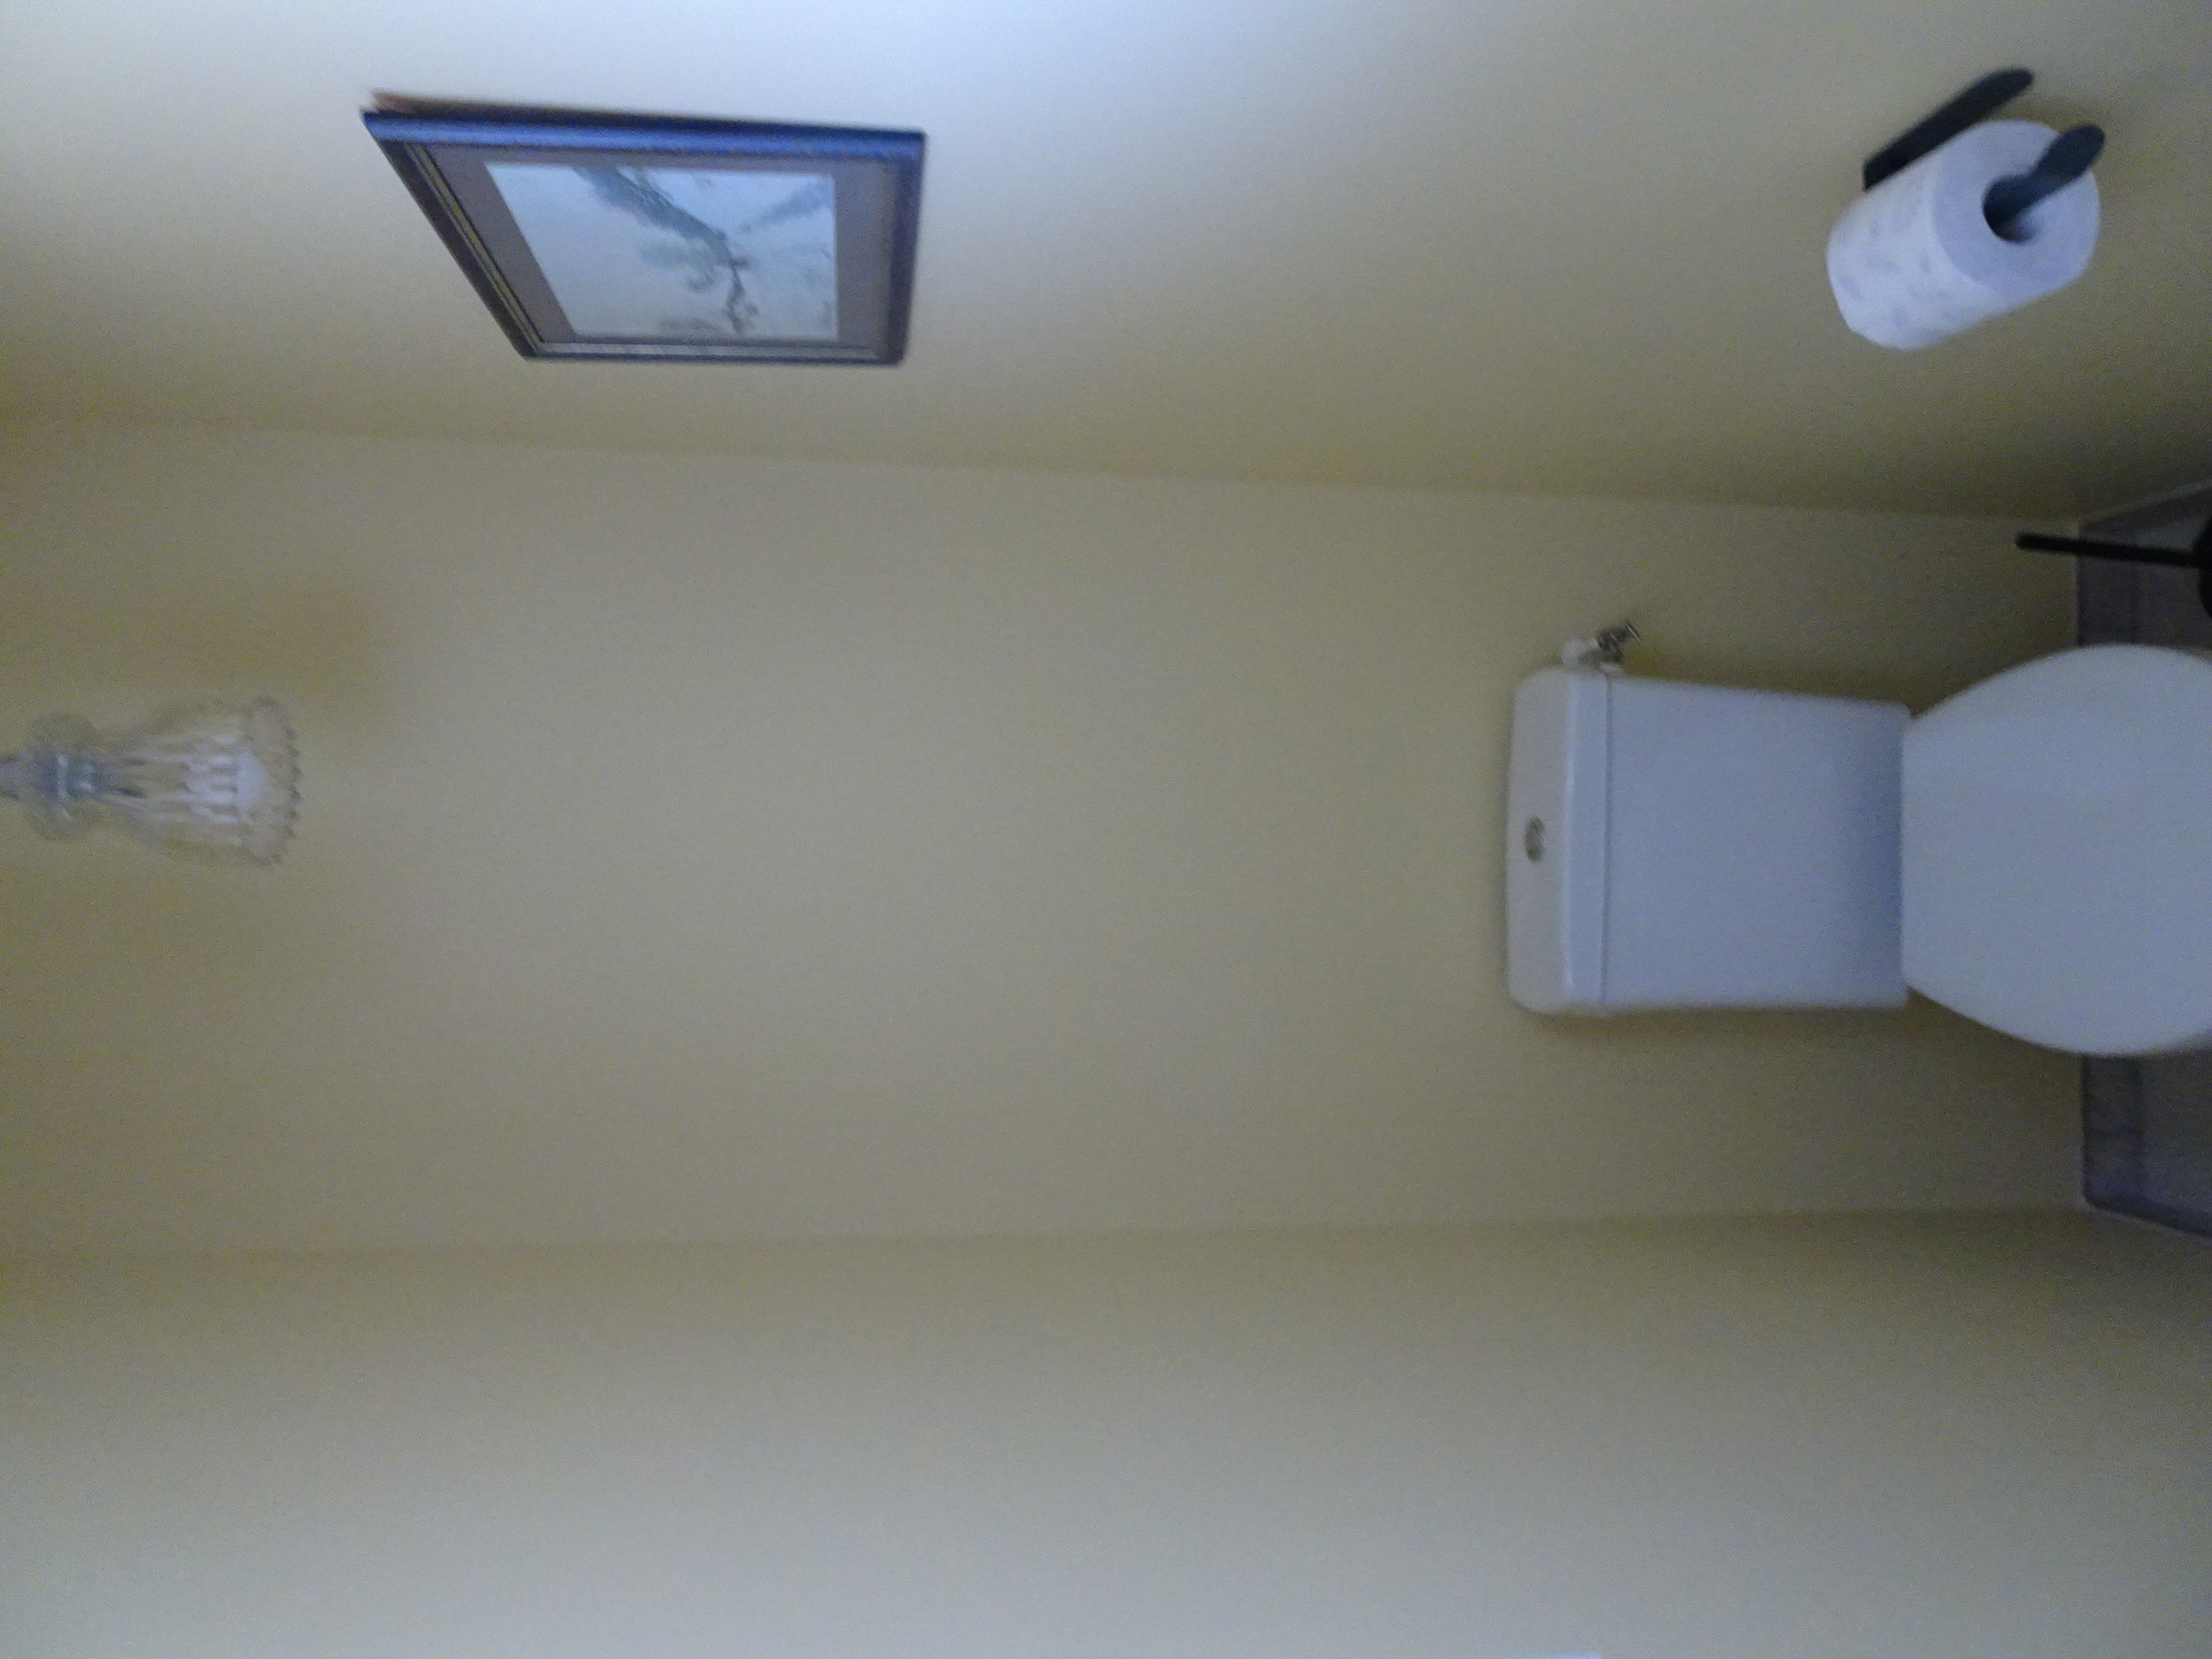
WC of room 3

05
Room 4

06
Room 4

07
Bedroom 4 shower room

08
Bedroom 4 bathroom, the shower

09
Entrance to airlock 2

10
Room 5

11
Bedroom 5

12
Ensuite bathroom for room 5

13
Room 5 WC

14
Bedroom 6 with a view of the bathroom

15
Bedroom 6

16
Shower room of room 6

17
Airlock 3 to access rooms 7 & 8

18
Bedroom 7

19
Bedroom 7 with its small window for which I had to invent a special blackout system

20
Room 7 SDE

21
View from bedroom 7 towards the WC and the shower room

22

23

24
Ensuite bathroom for room 6

25
Ensuite bathroom for room 6
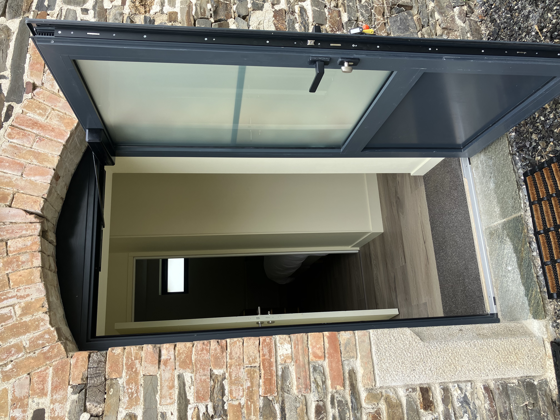
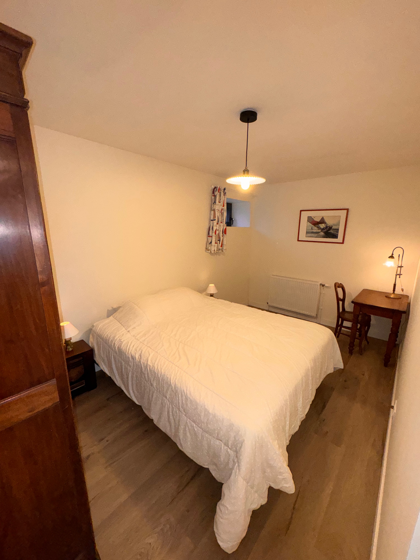
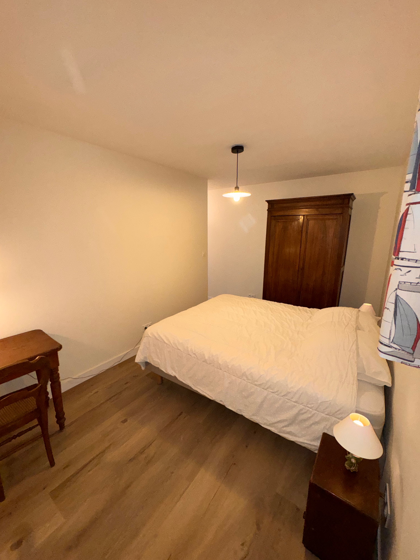
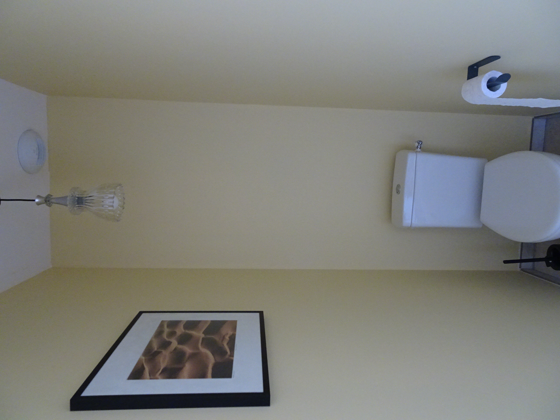
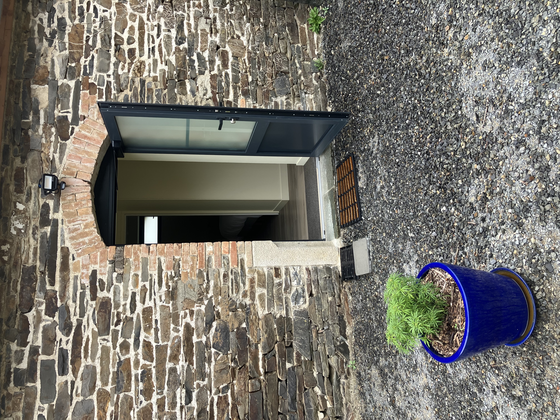
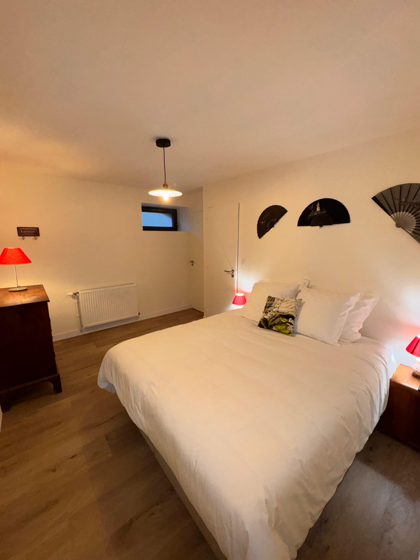
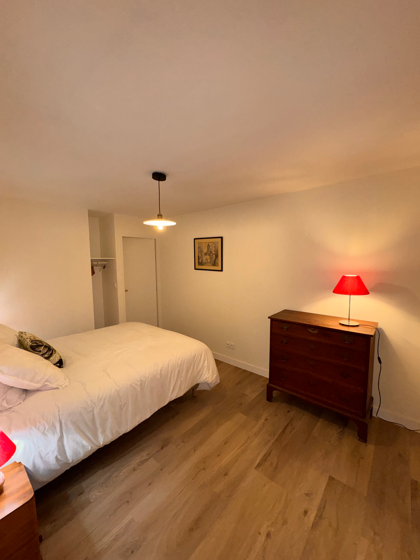
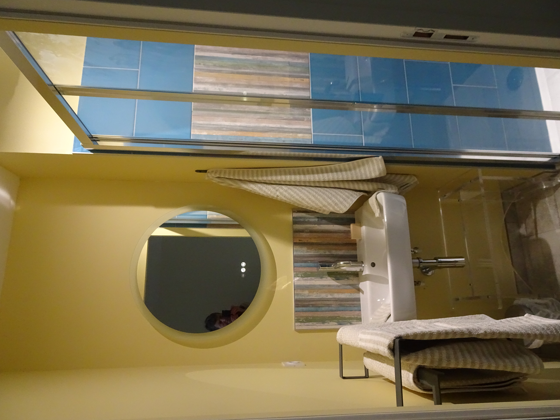
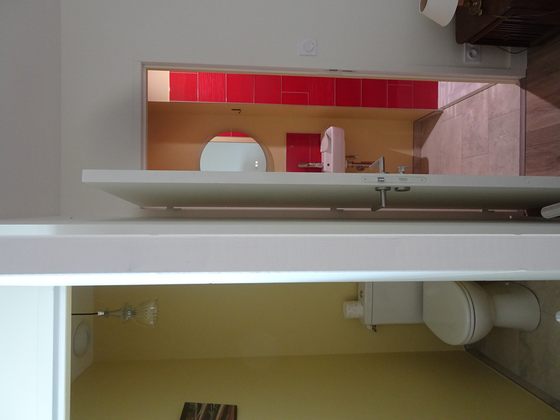
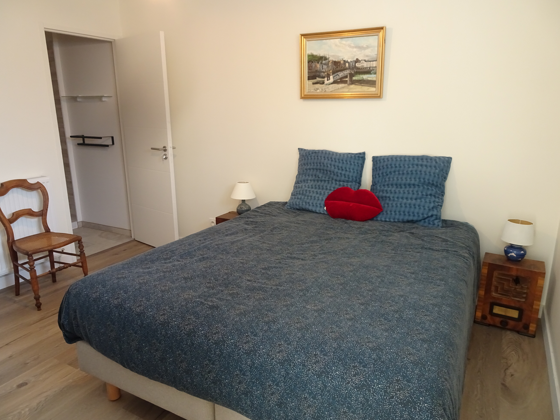
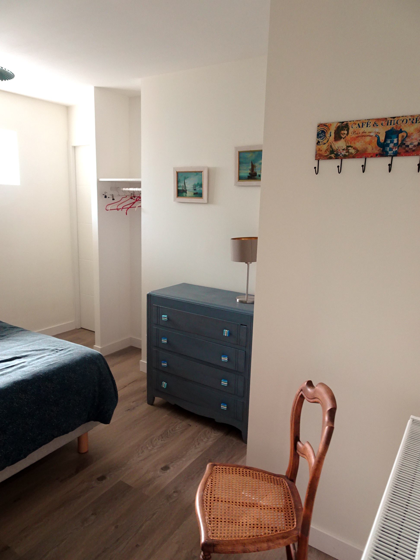
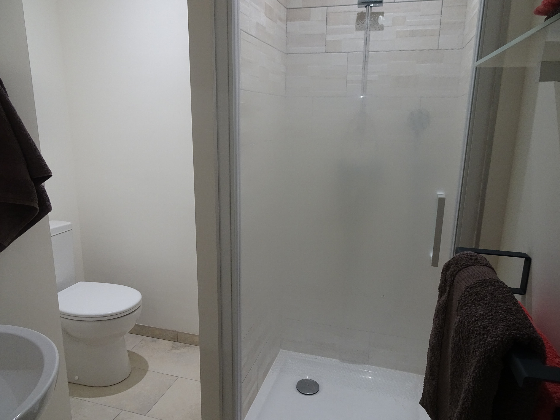
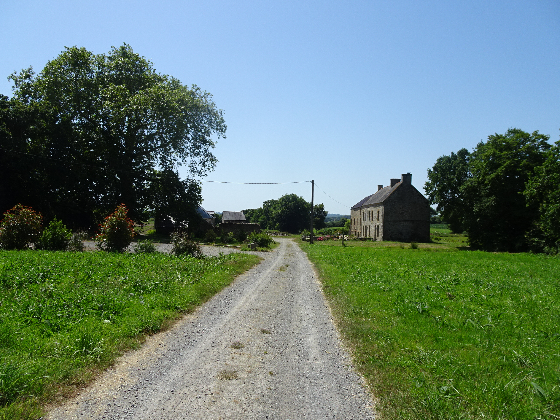
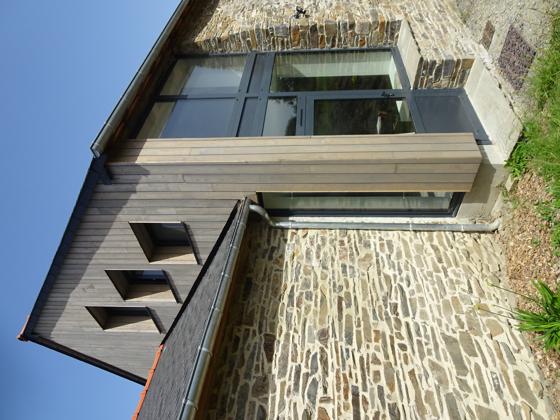
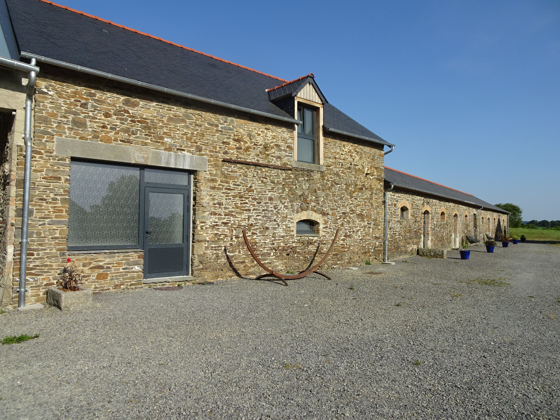
The exteriors with a large plot of land and a large relaxation area

01
The path leading to Tréméhen, the gîte is hidden on the left

02
The entrance to the gîte, east side

03
The gîte, west side

04
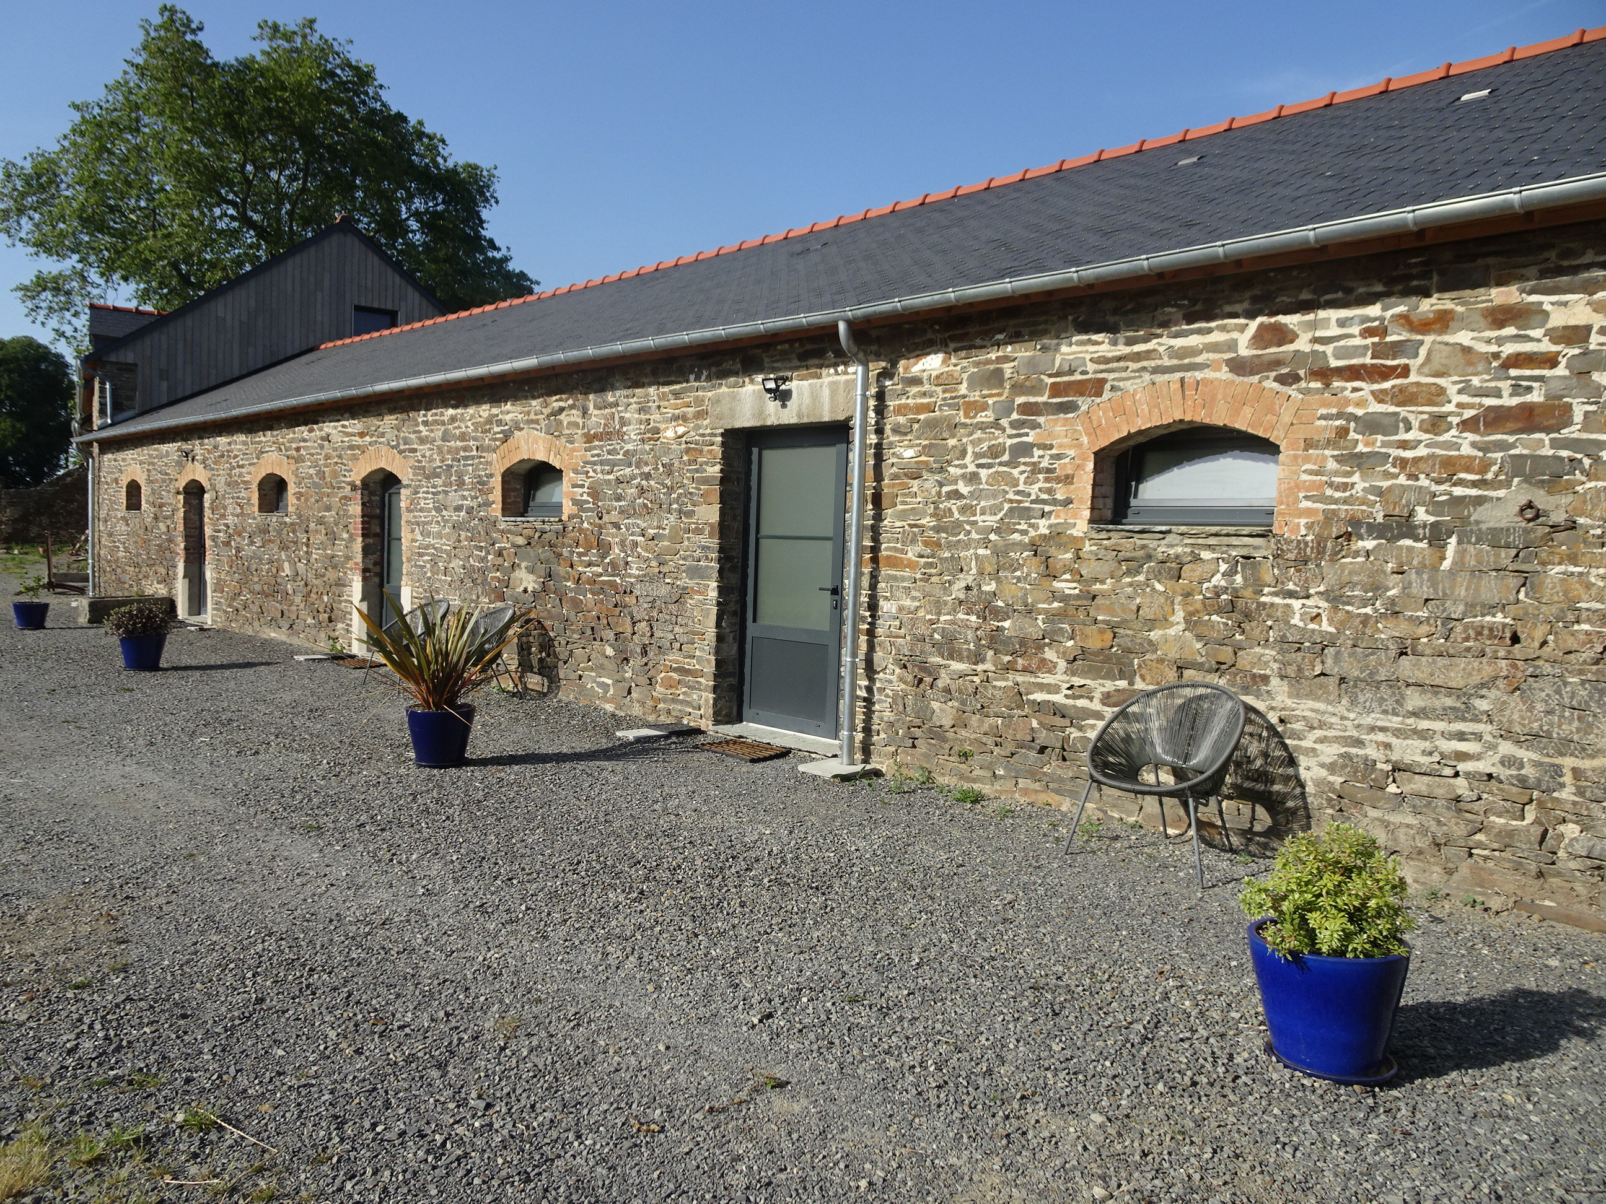
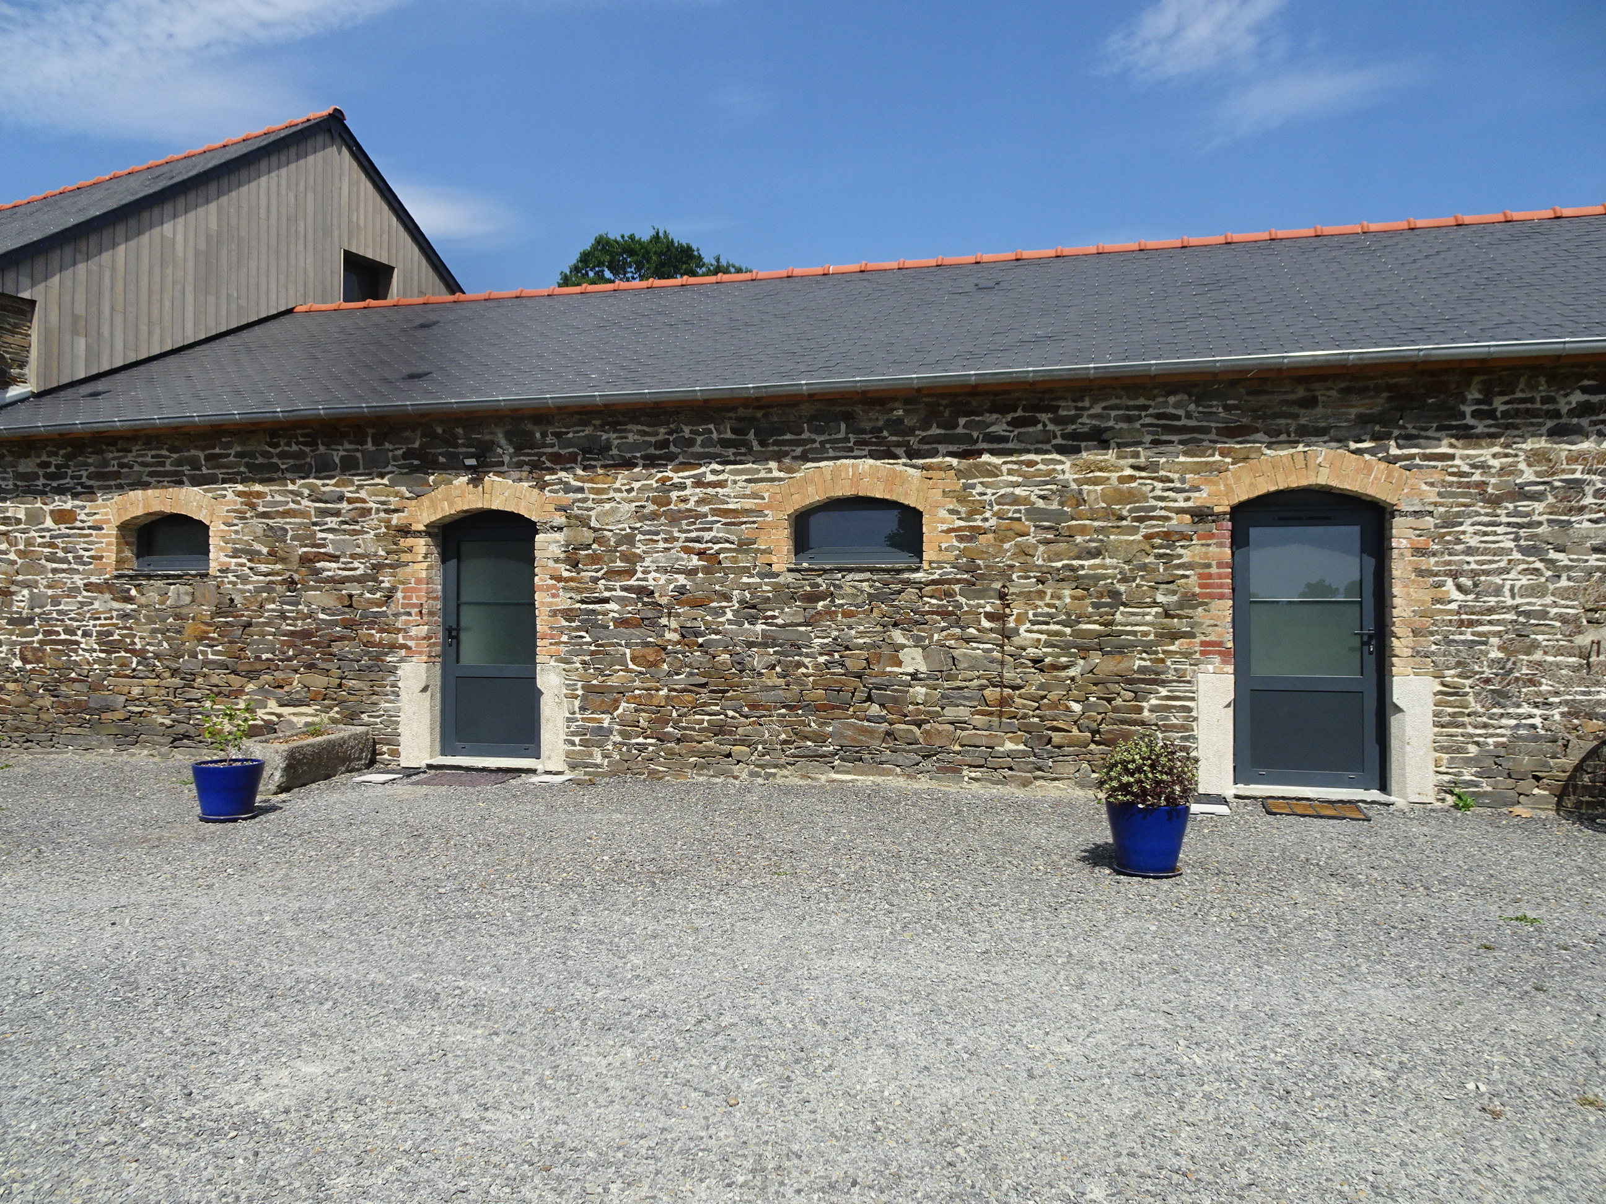
The stables on the west side with access doors to the living areas and bedrooms 2 to 4

05
The door on the left allows access from the living areas to bedrooms 3 to 8. The door on the right is a private door for bedroom 2.

06
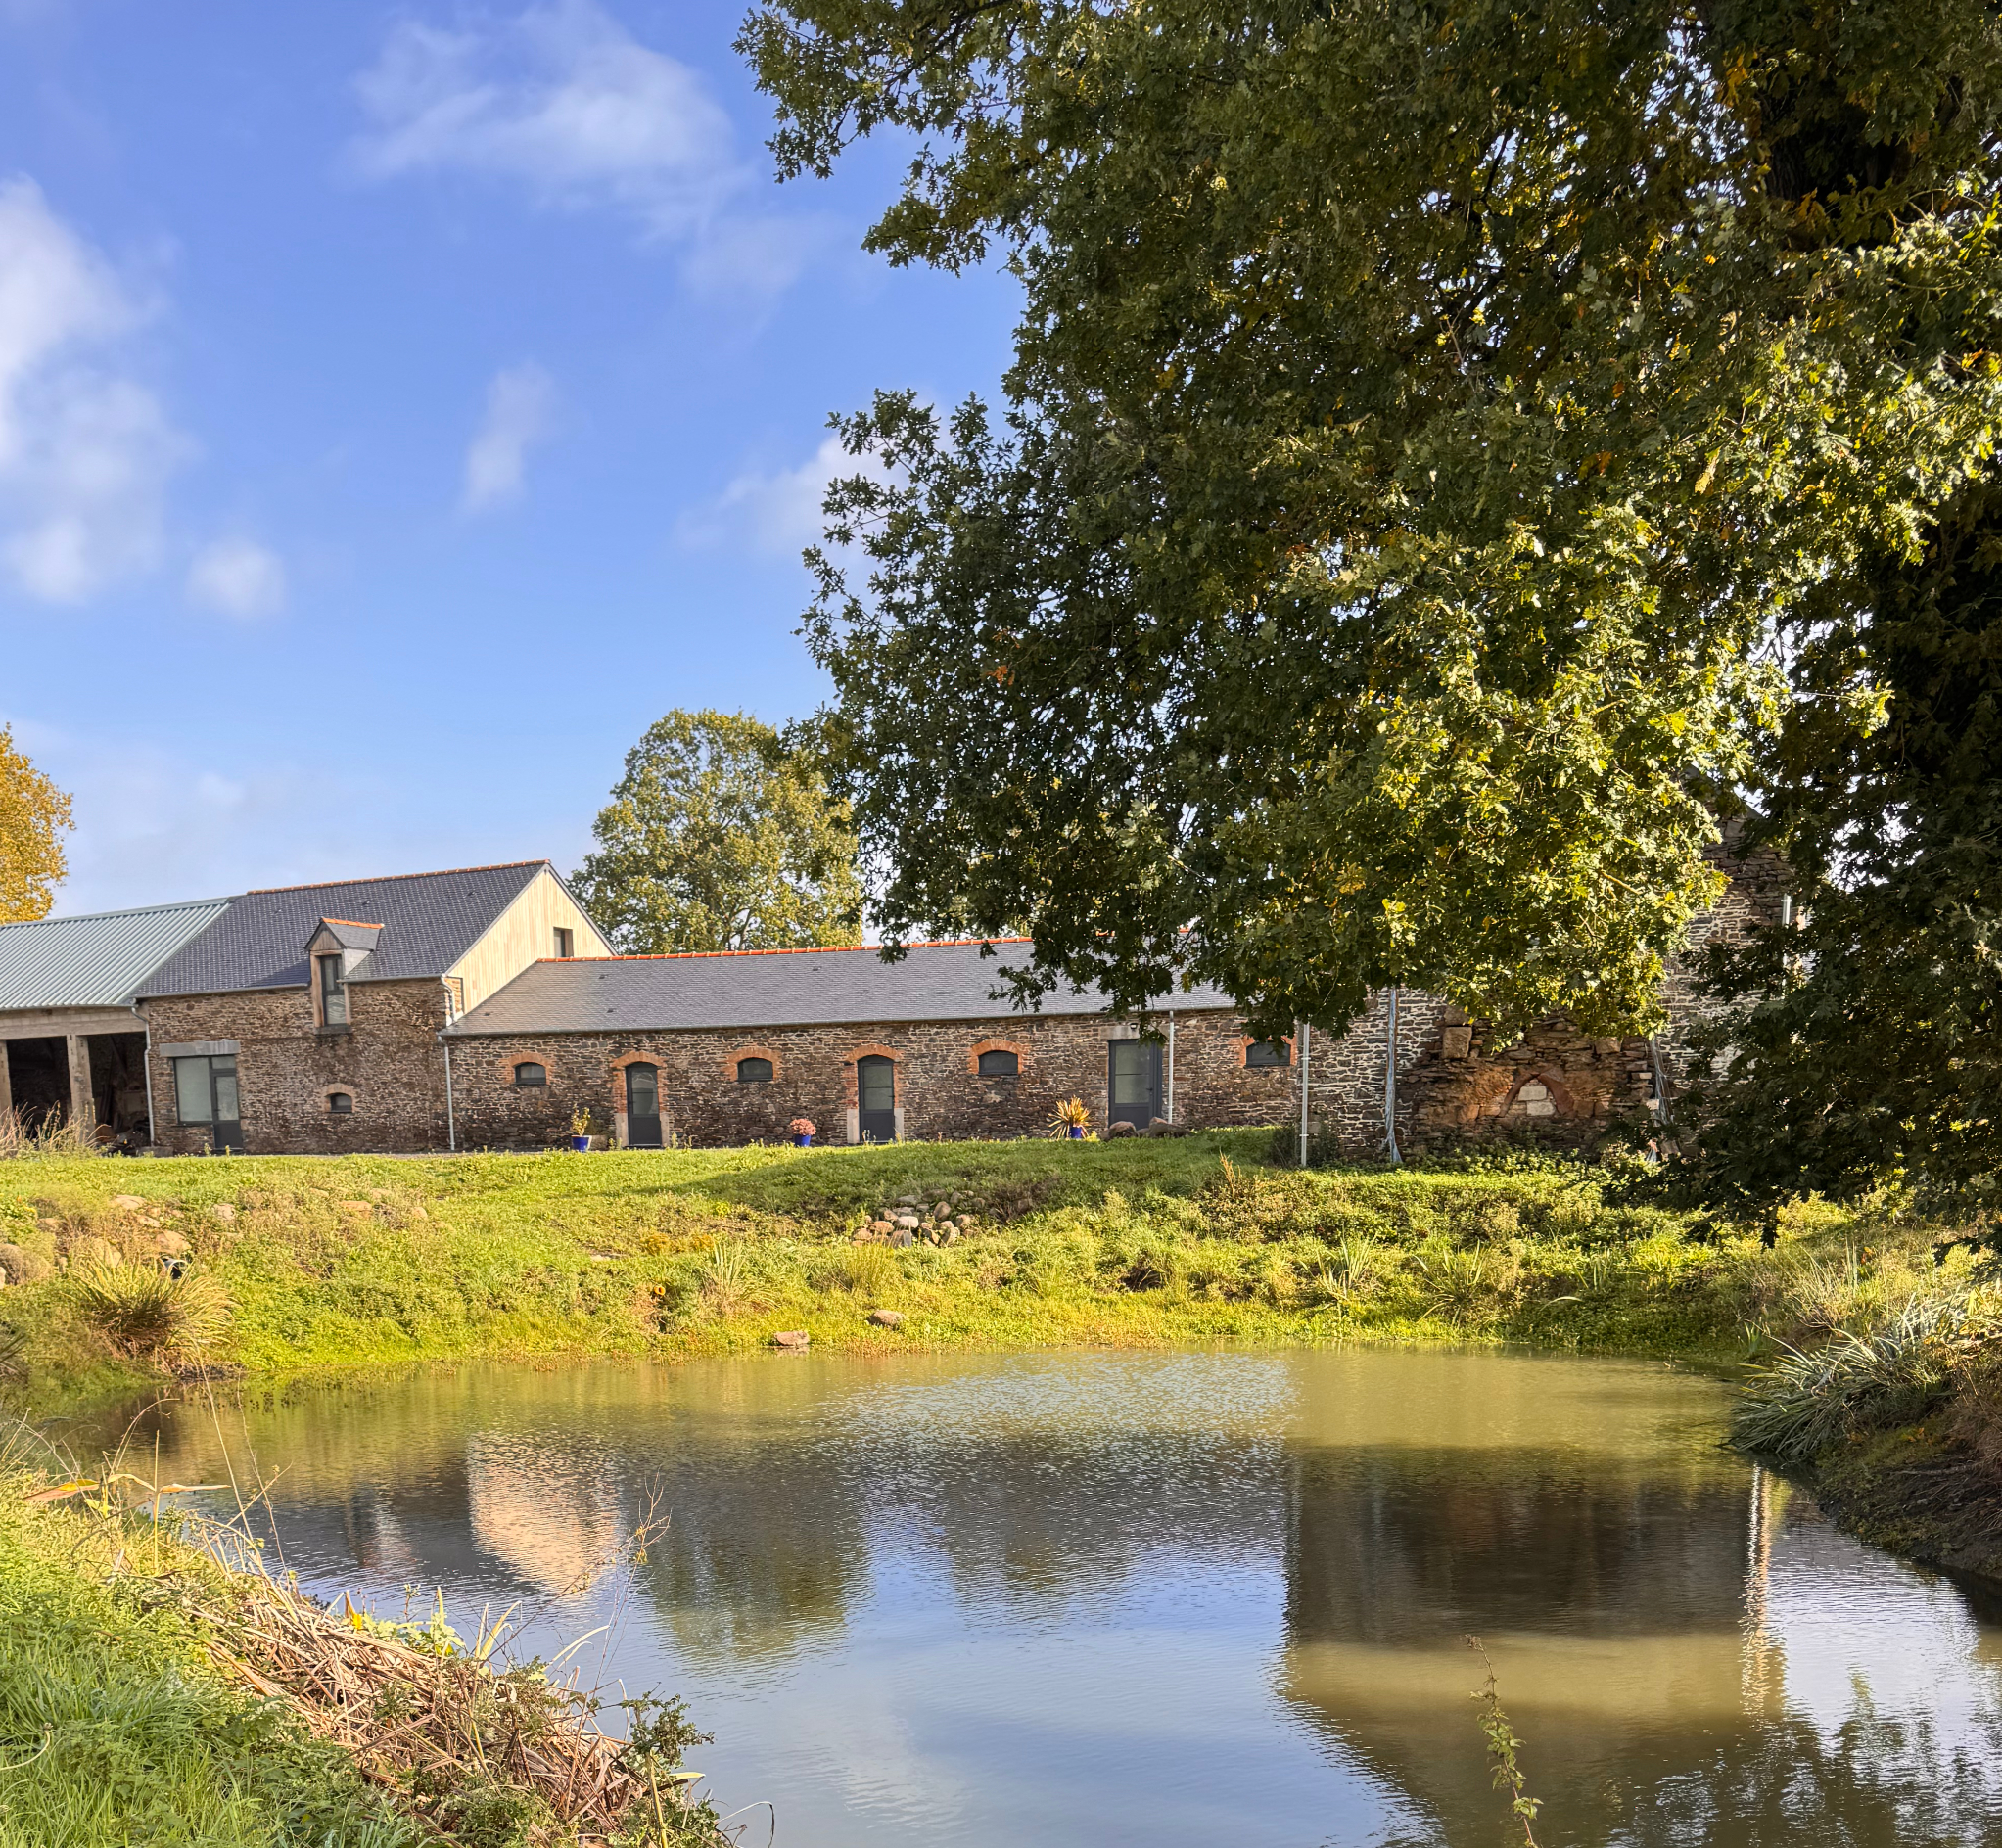
The gîte seen from the pond

07
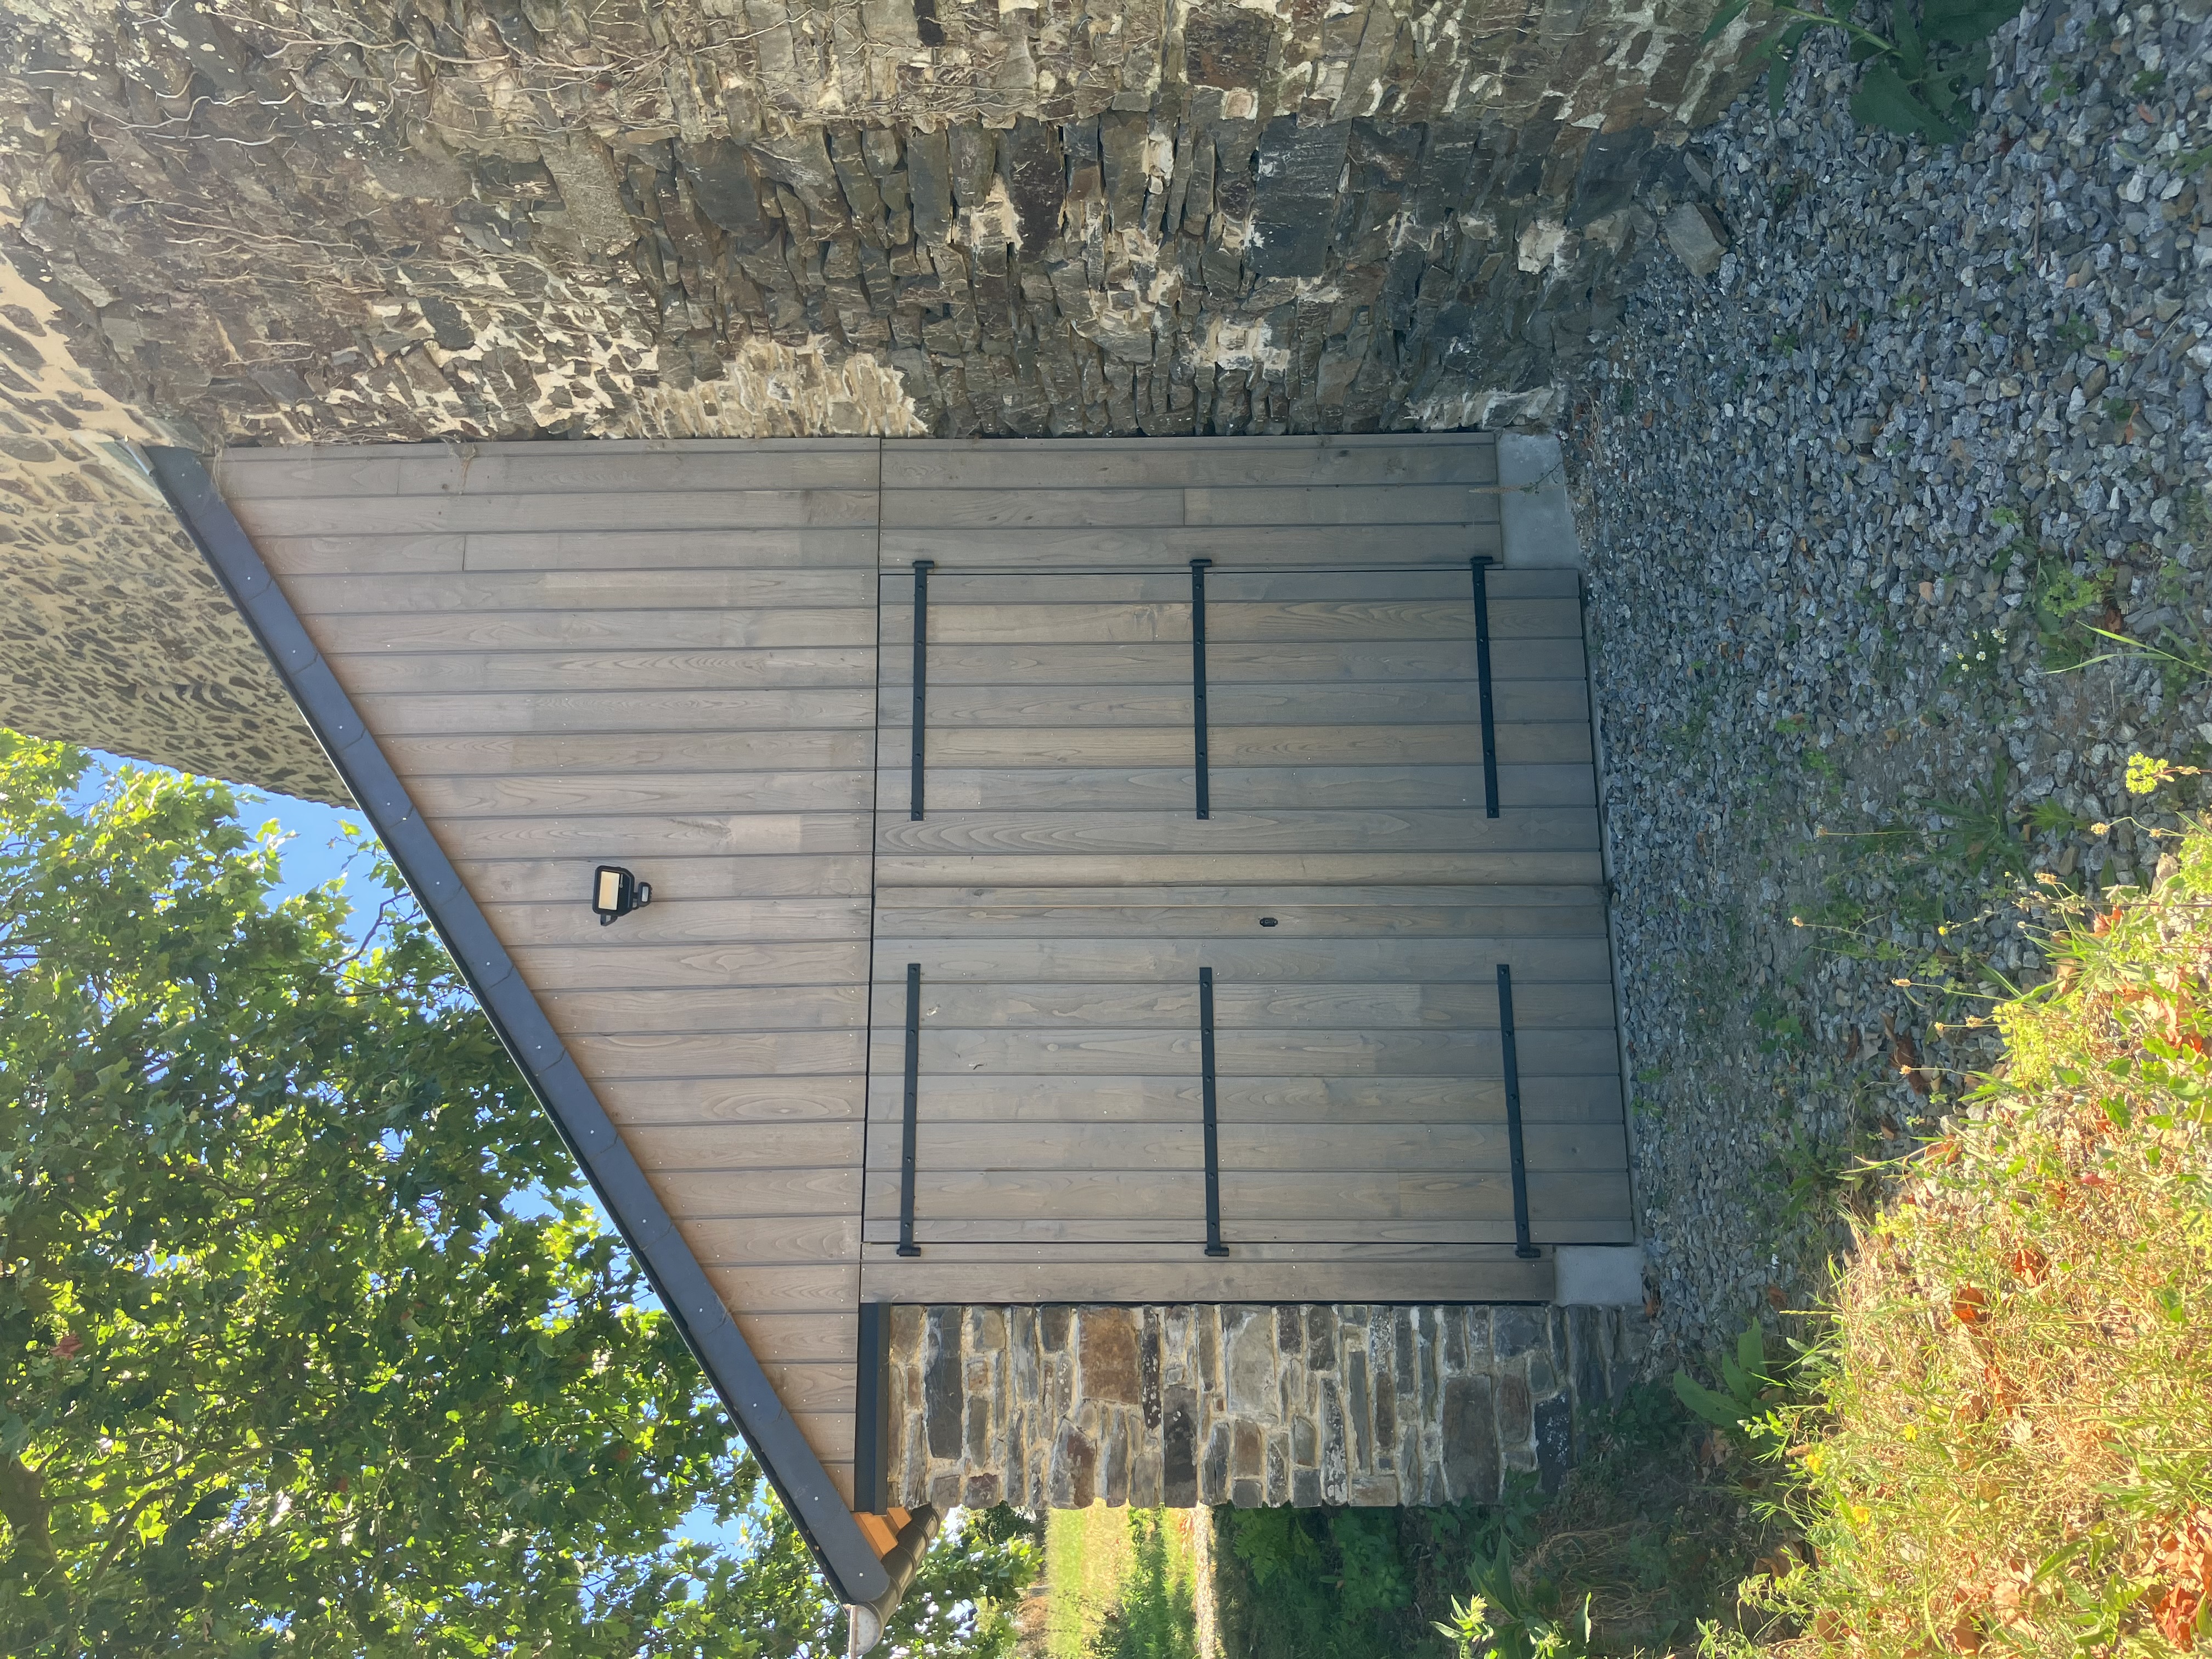
Before arriving at the gîte, you will find a room for bicycles

08
Inside the bike storage room

09
View of the gîte entrance from the outdoor area

10
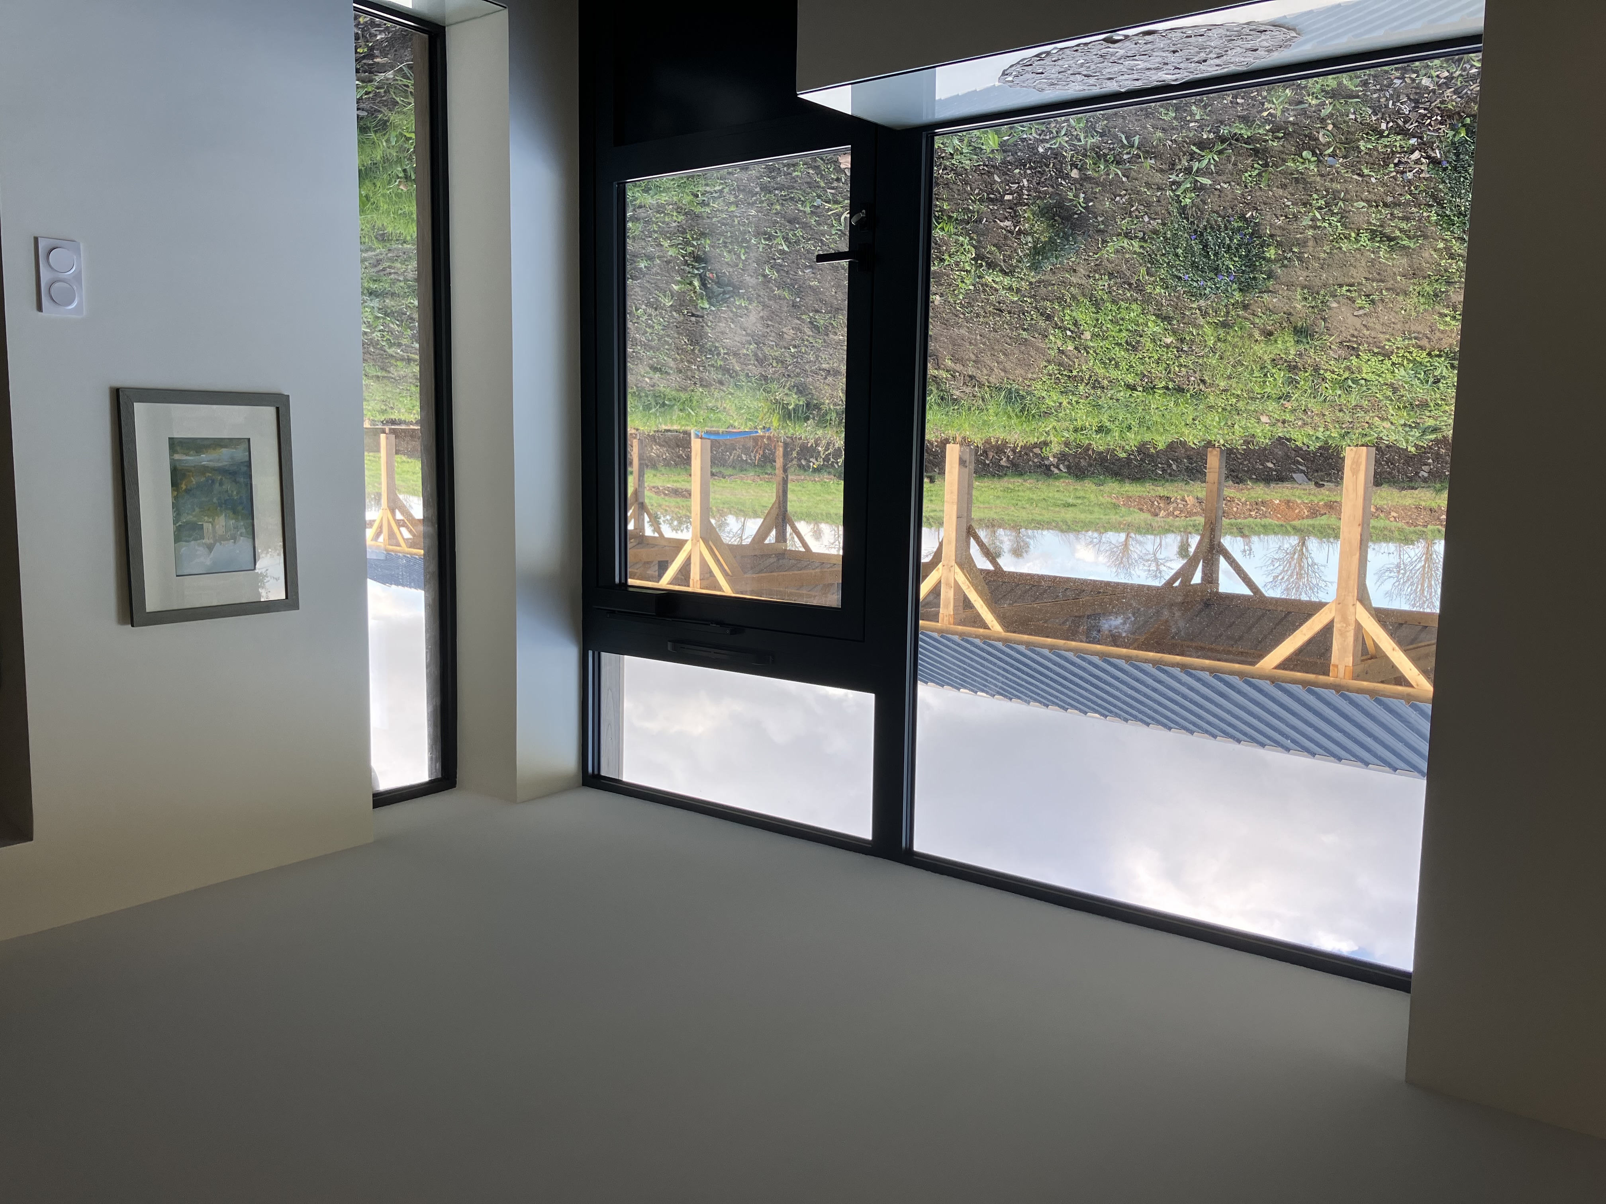
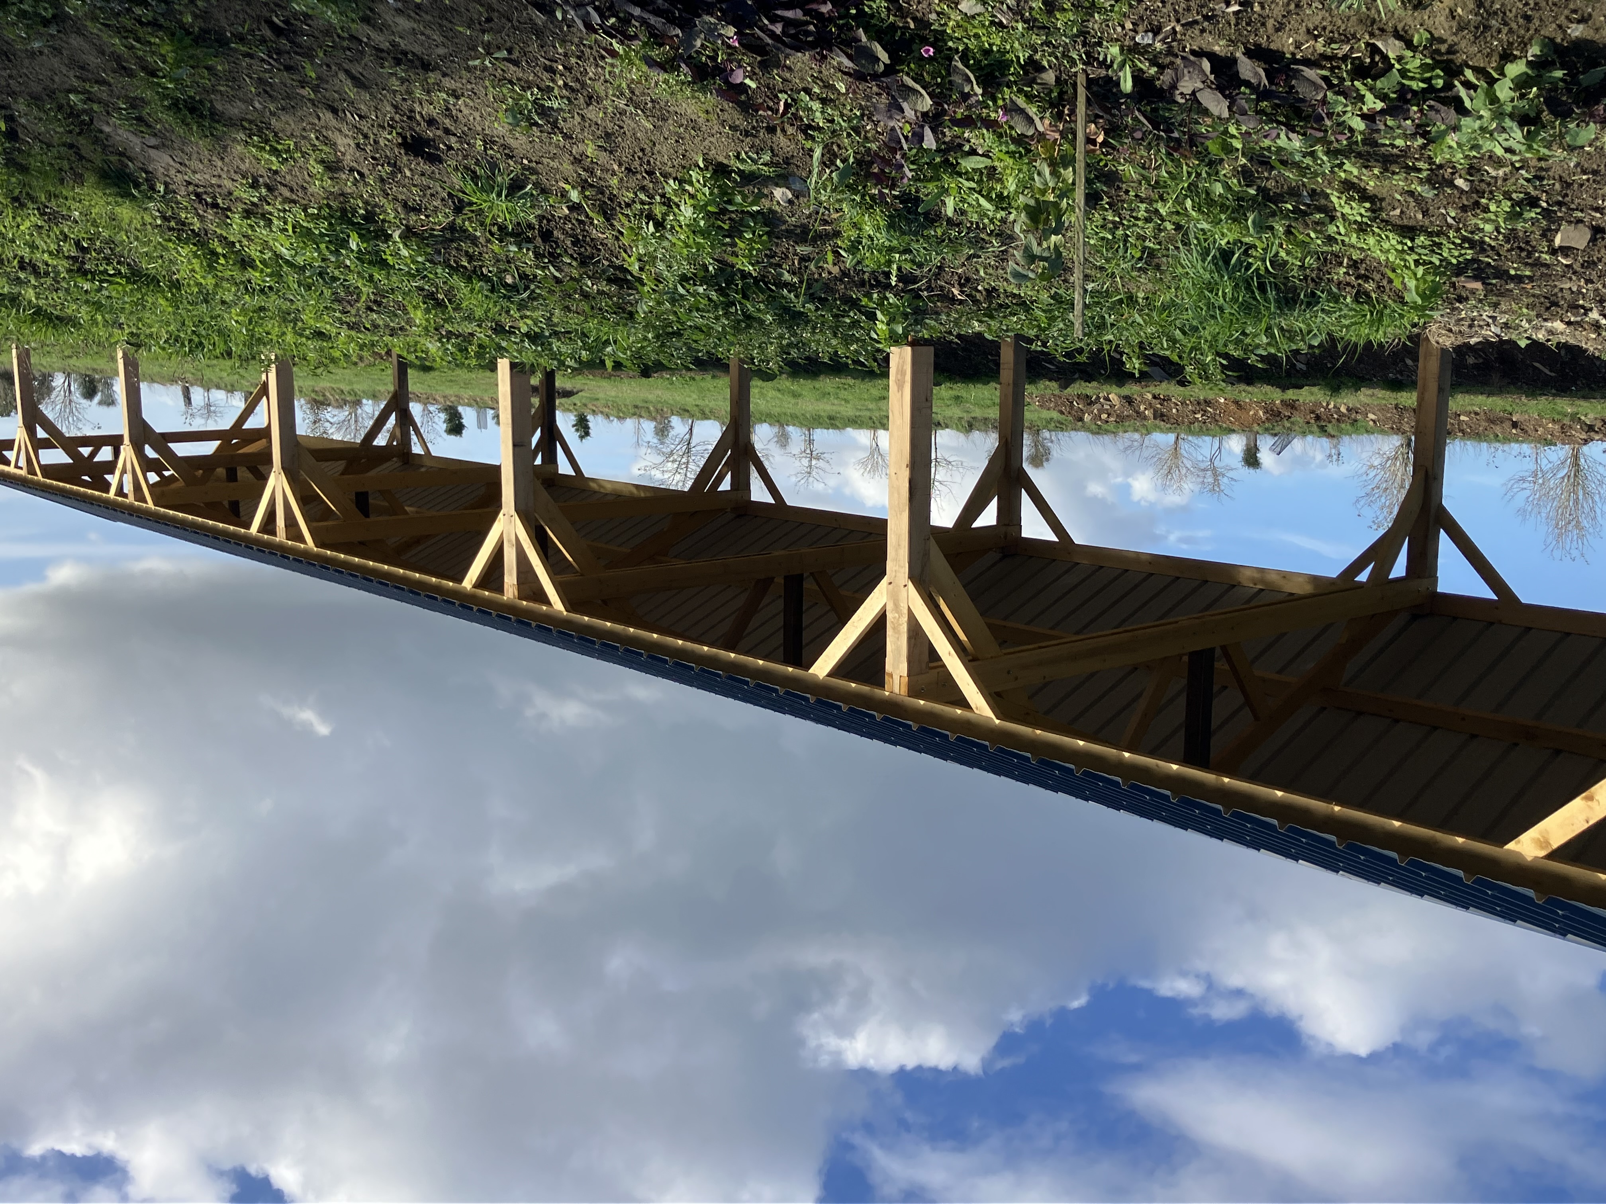
The outdoor area is currently being landscaped. Plans include a pétanque court, ping-pong table, outdoor tables, lounge area...

11
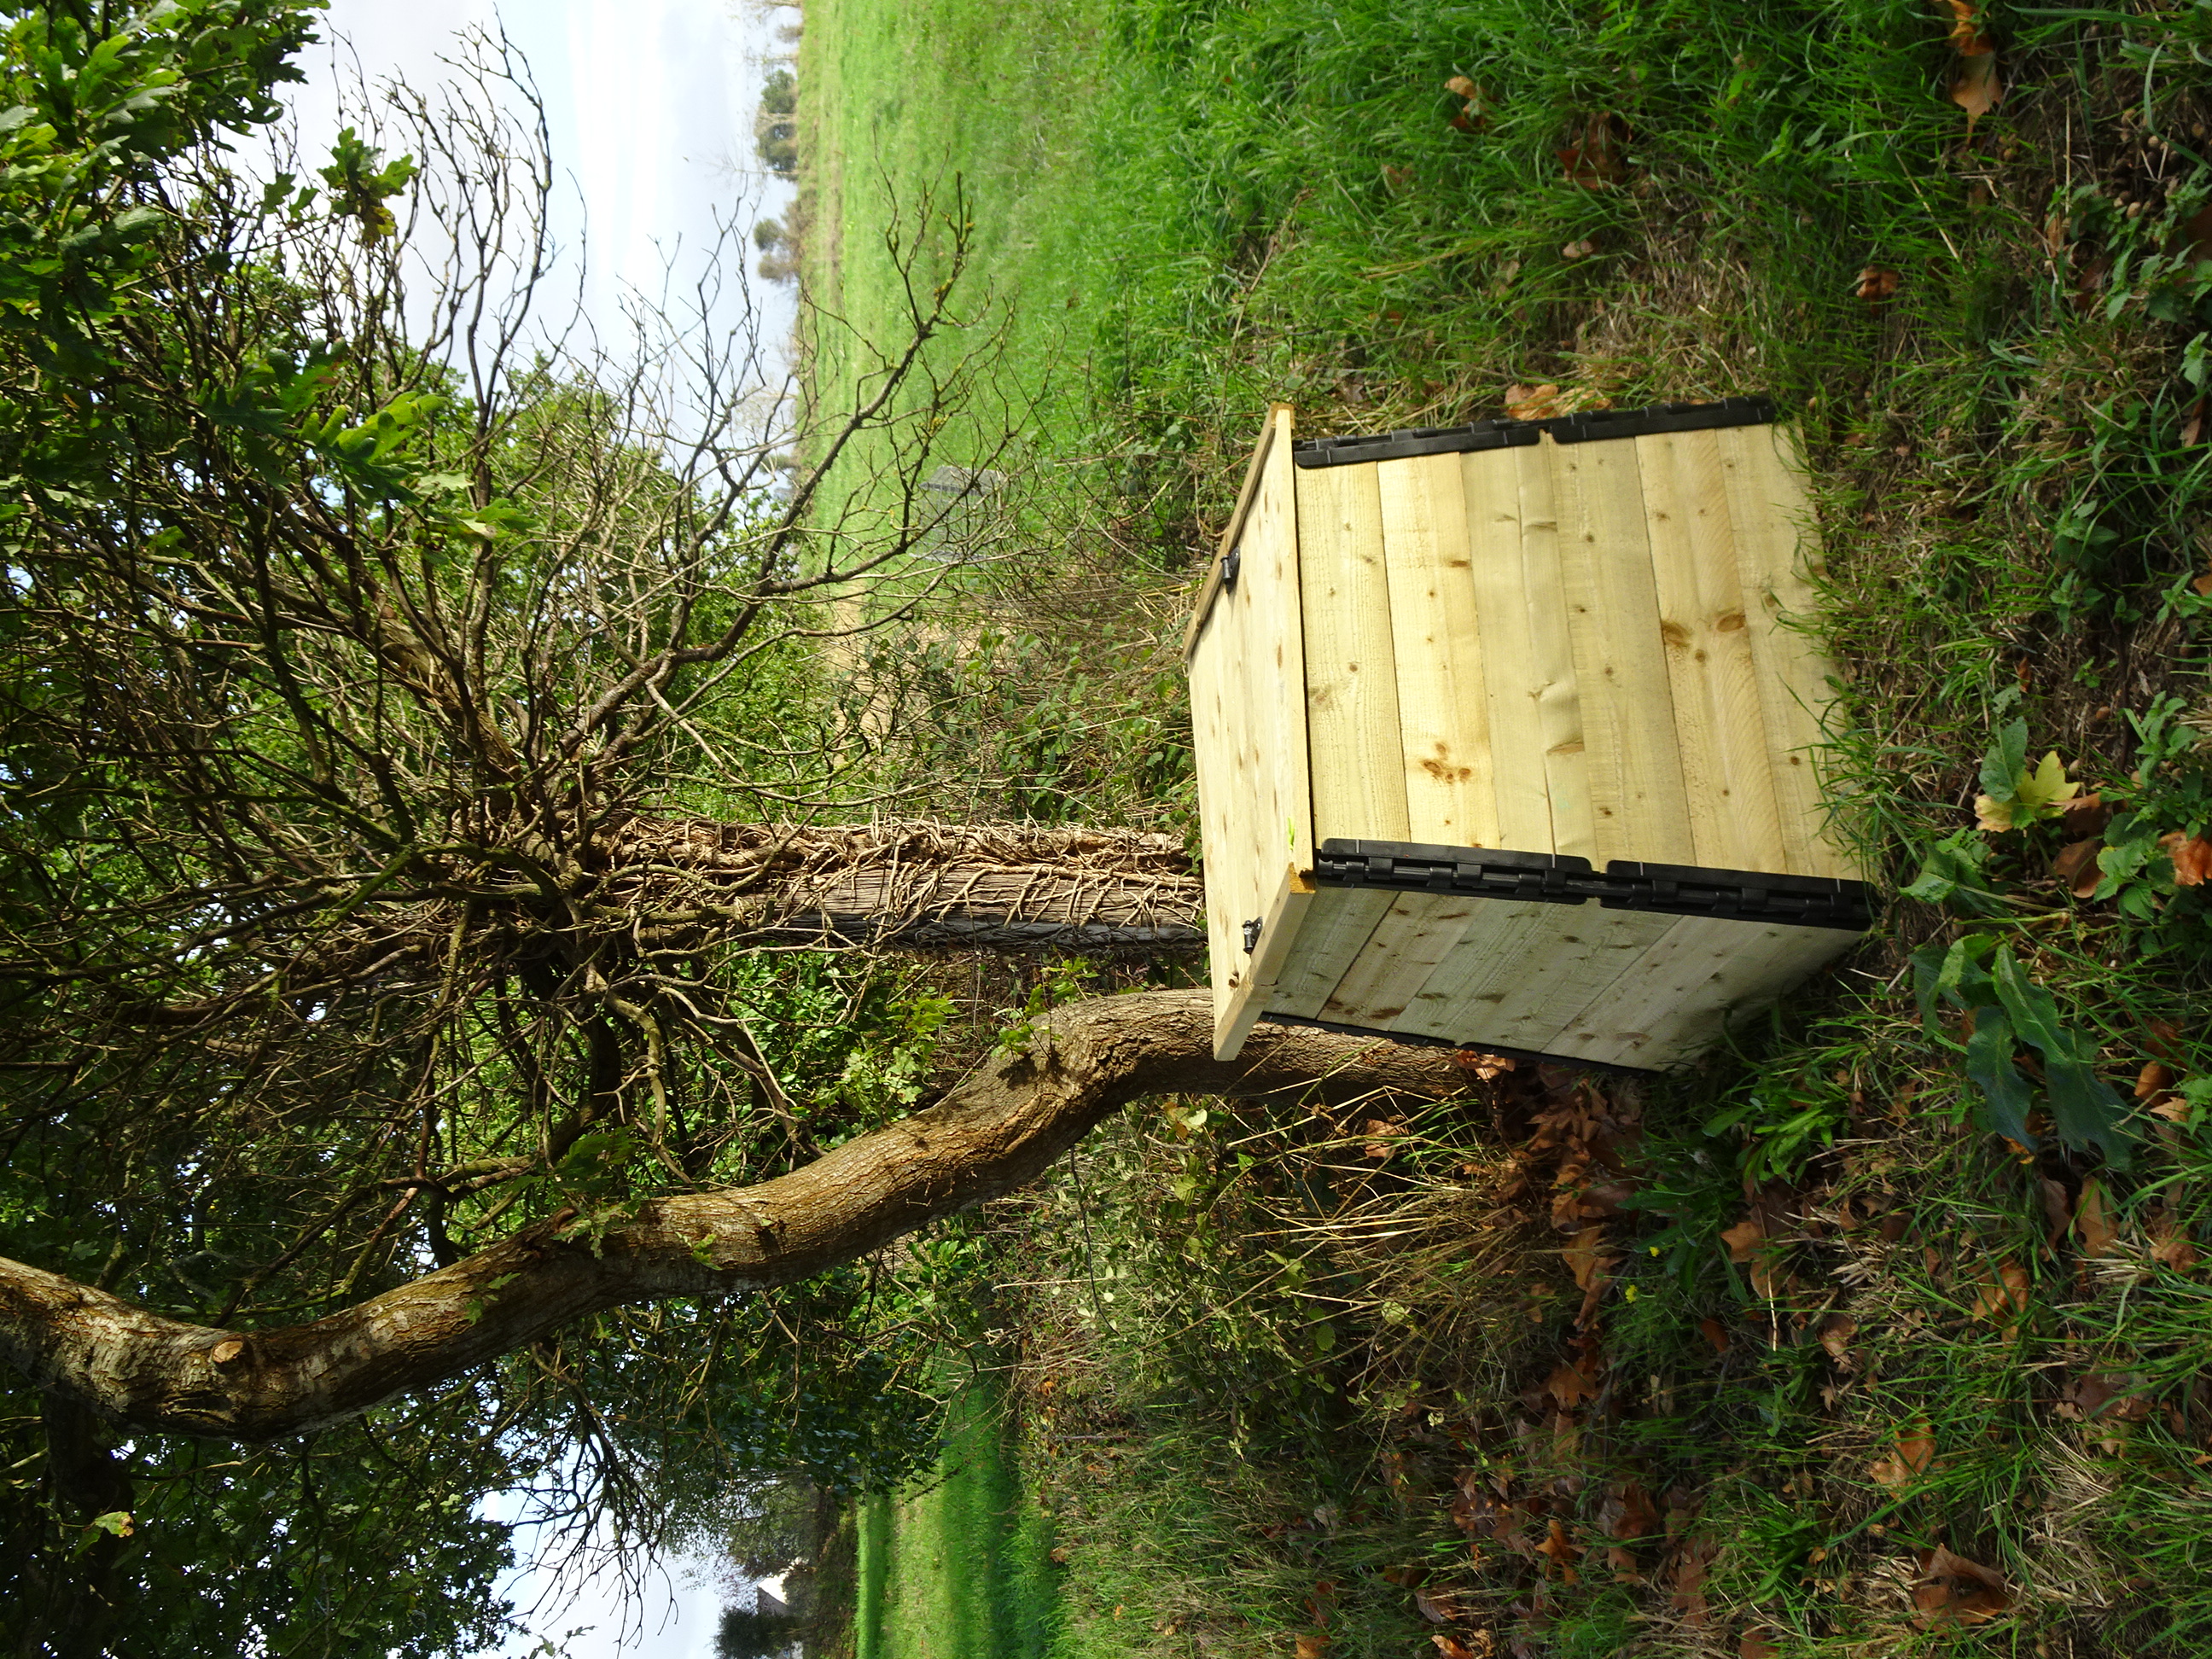
The compost bin

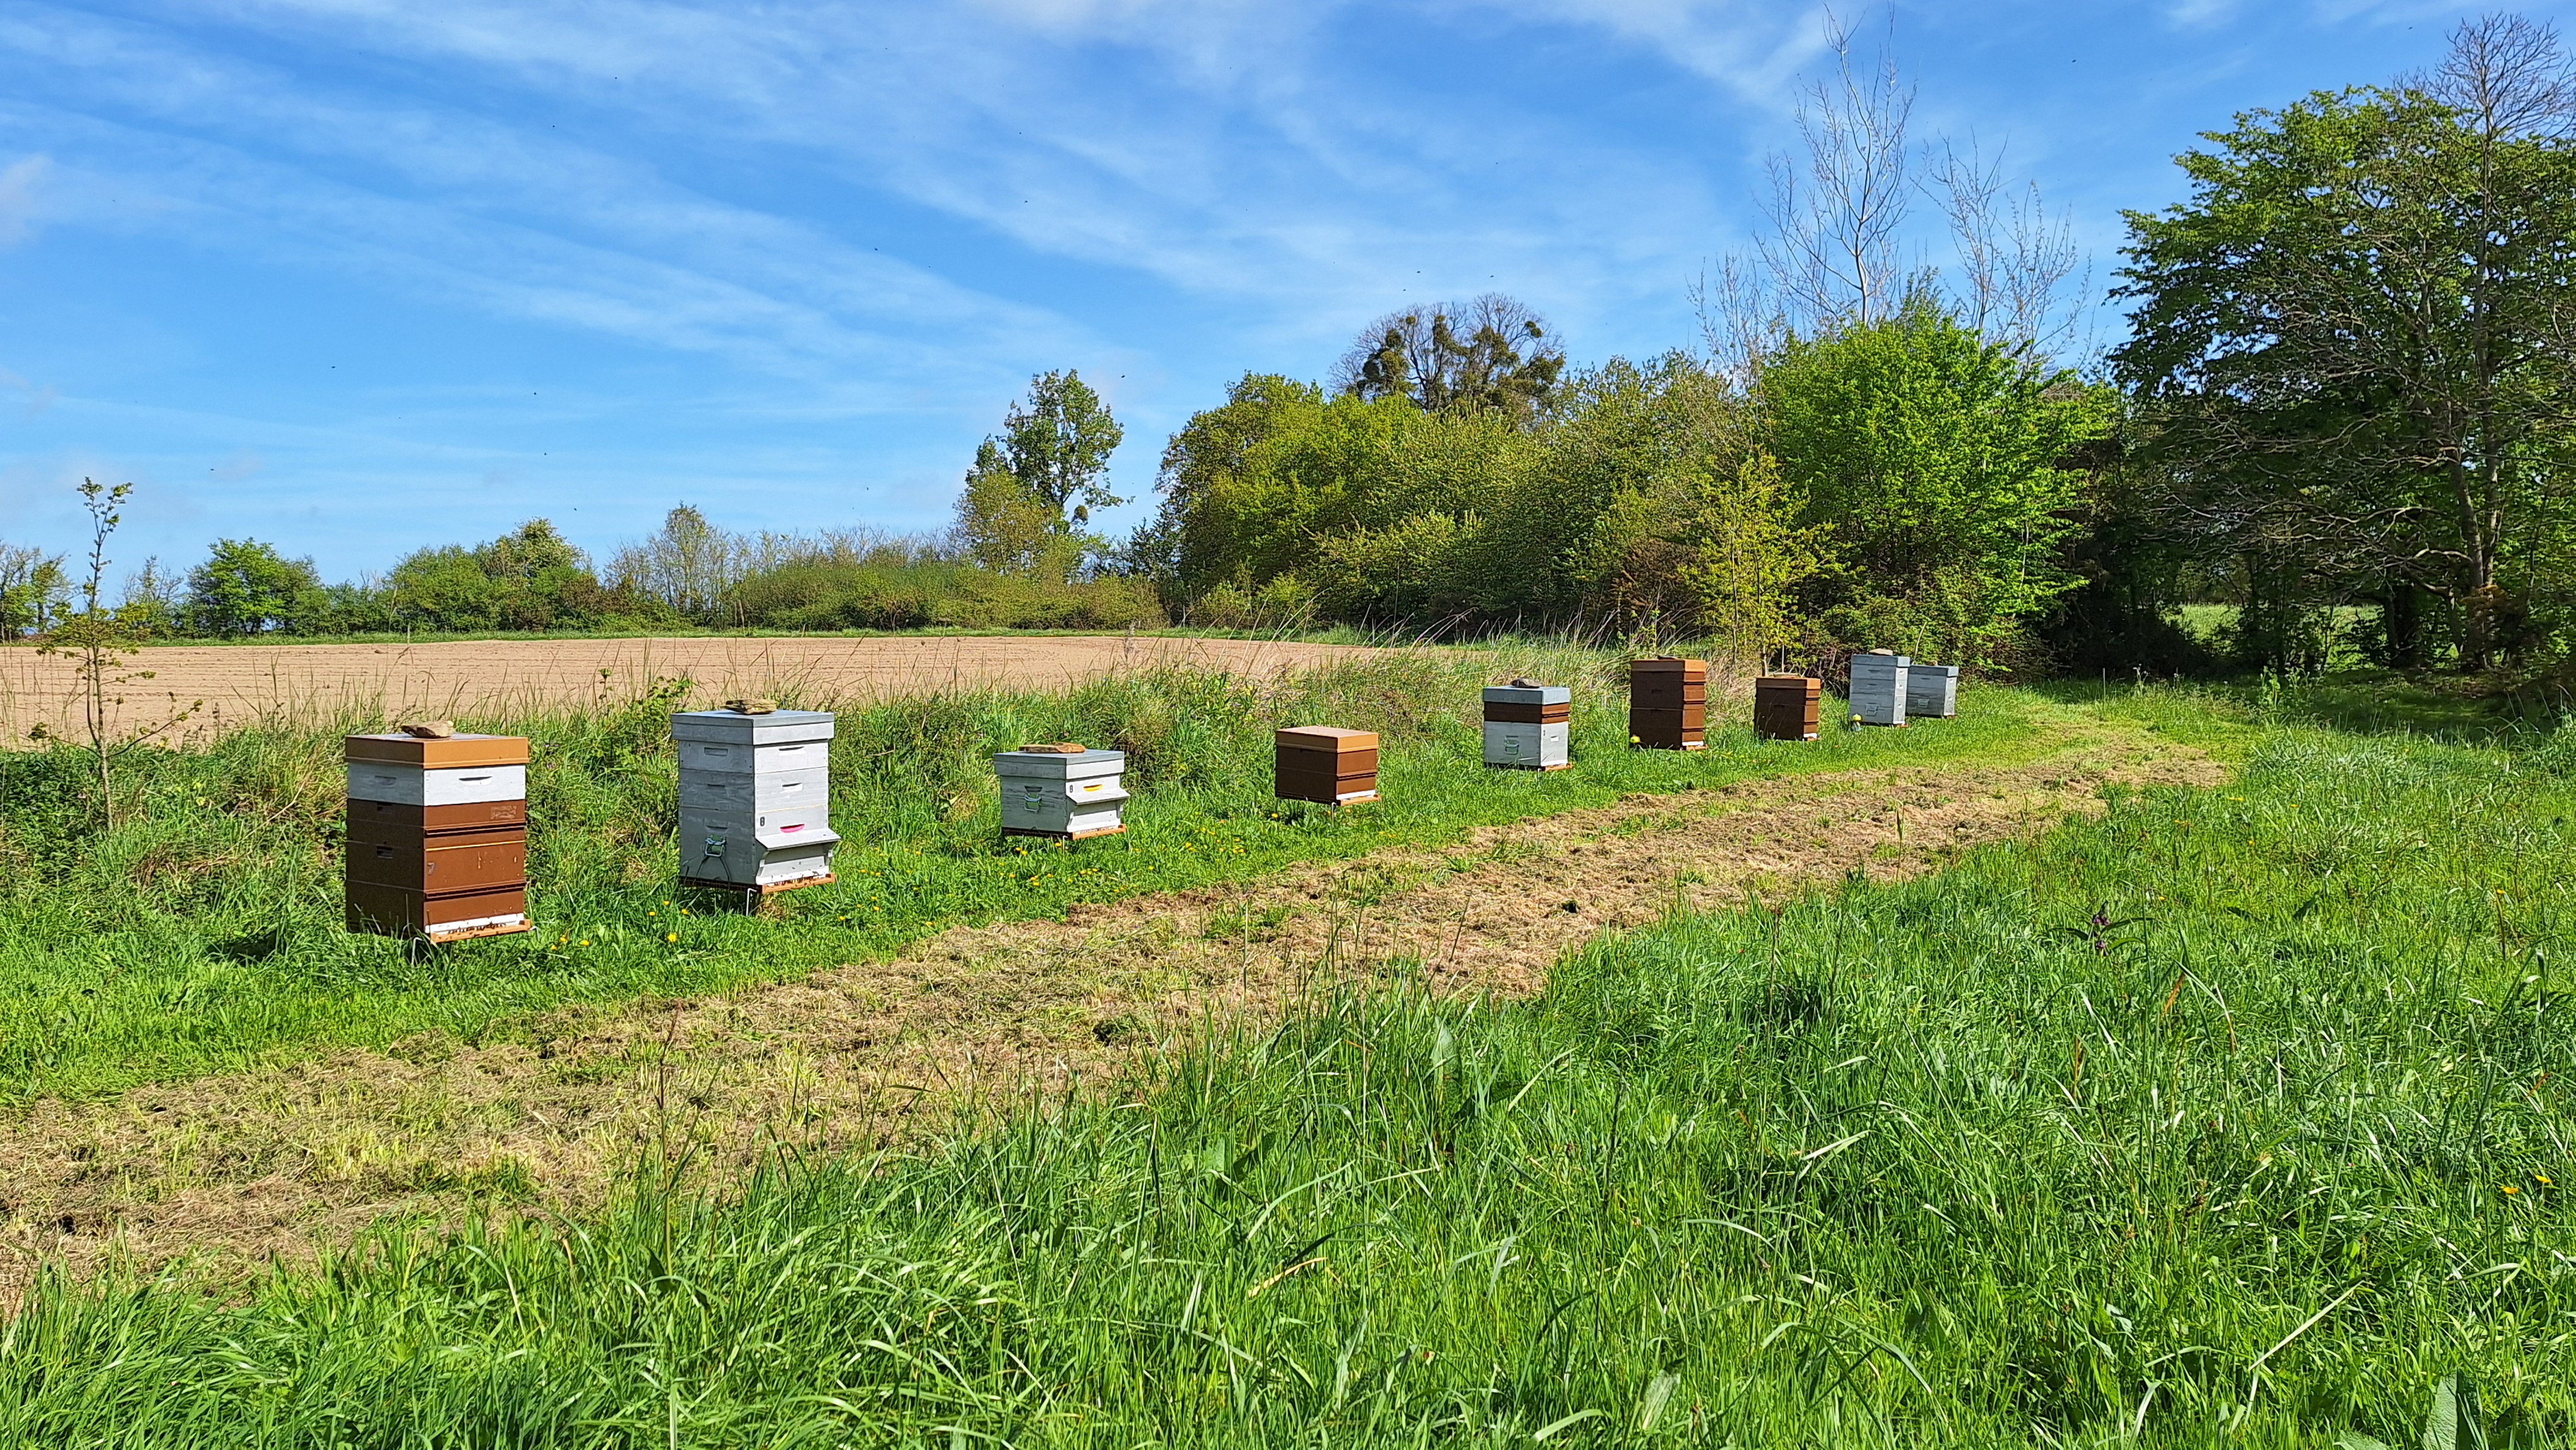
12
Alain's beehives, which are on the opposite side of the gîte behind our house. You cannot see the bees.

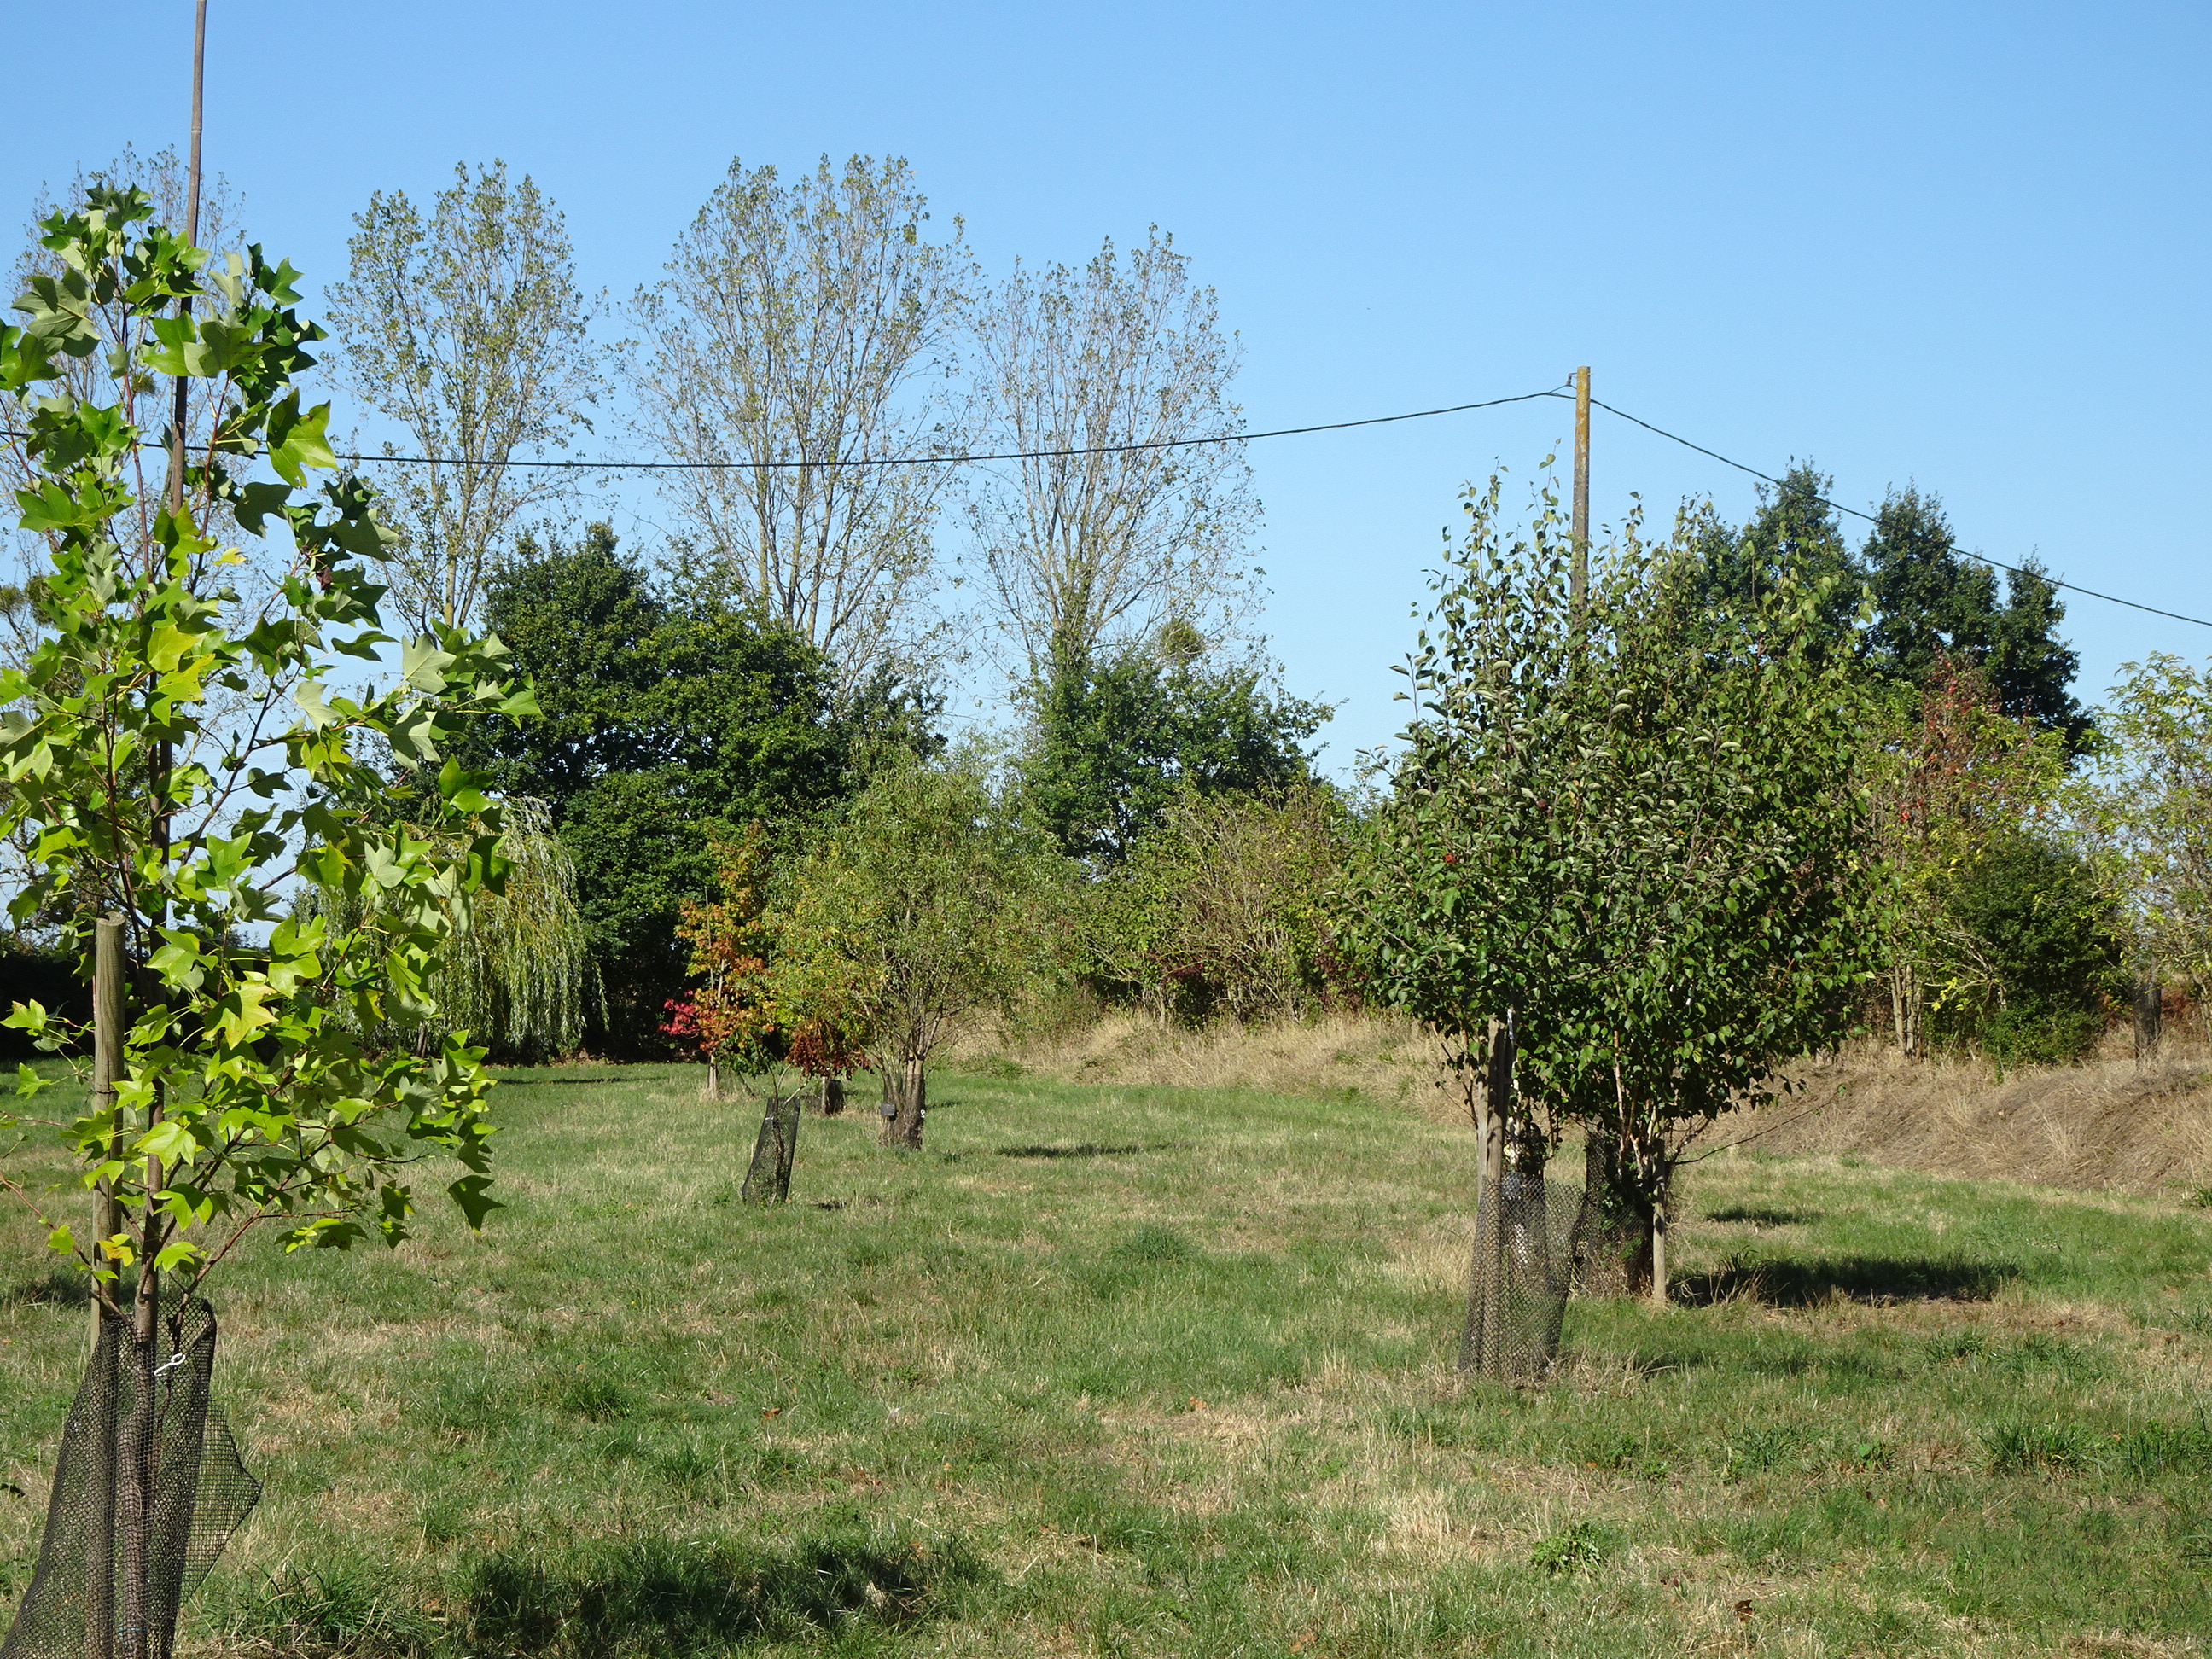
13
The arboretum, a 7000 m2 space where we have planted decorative and fruit trees. They are still very young.

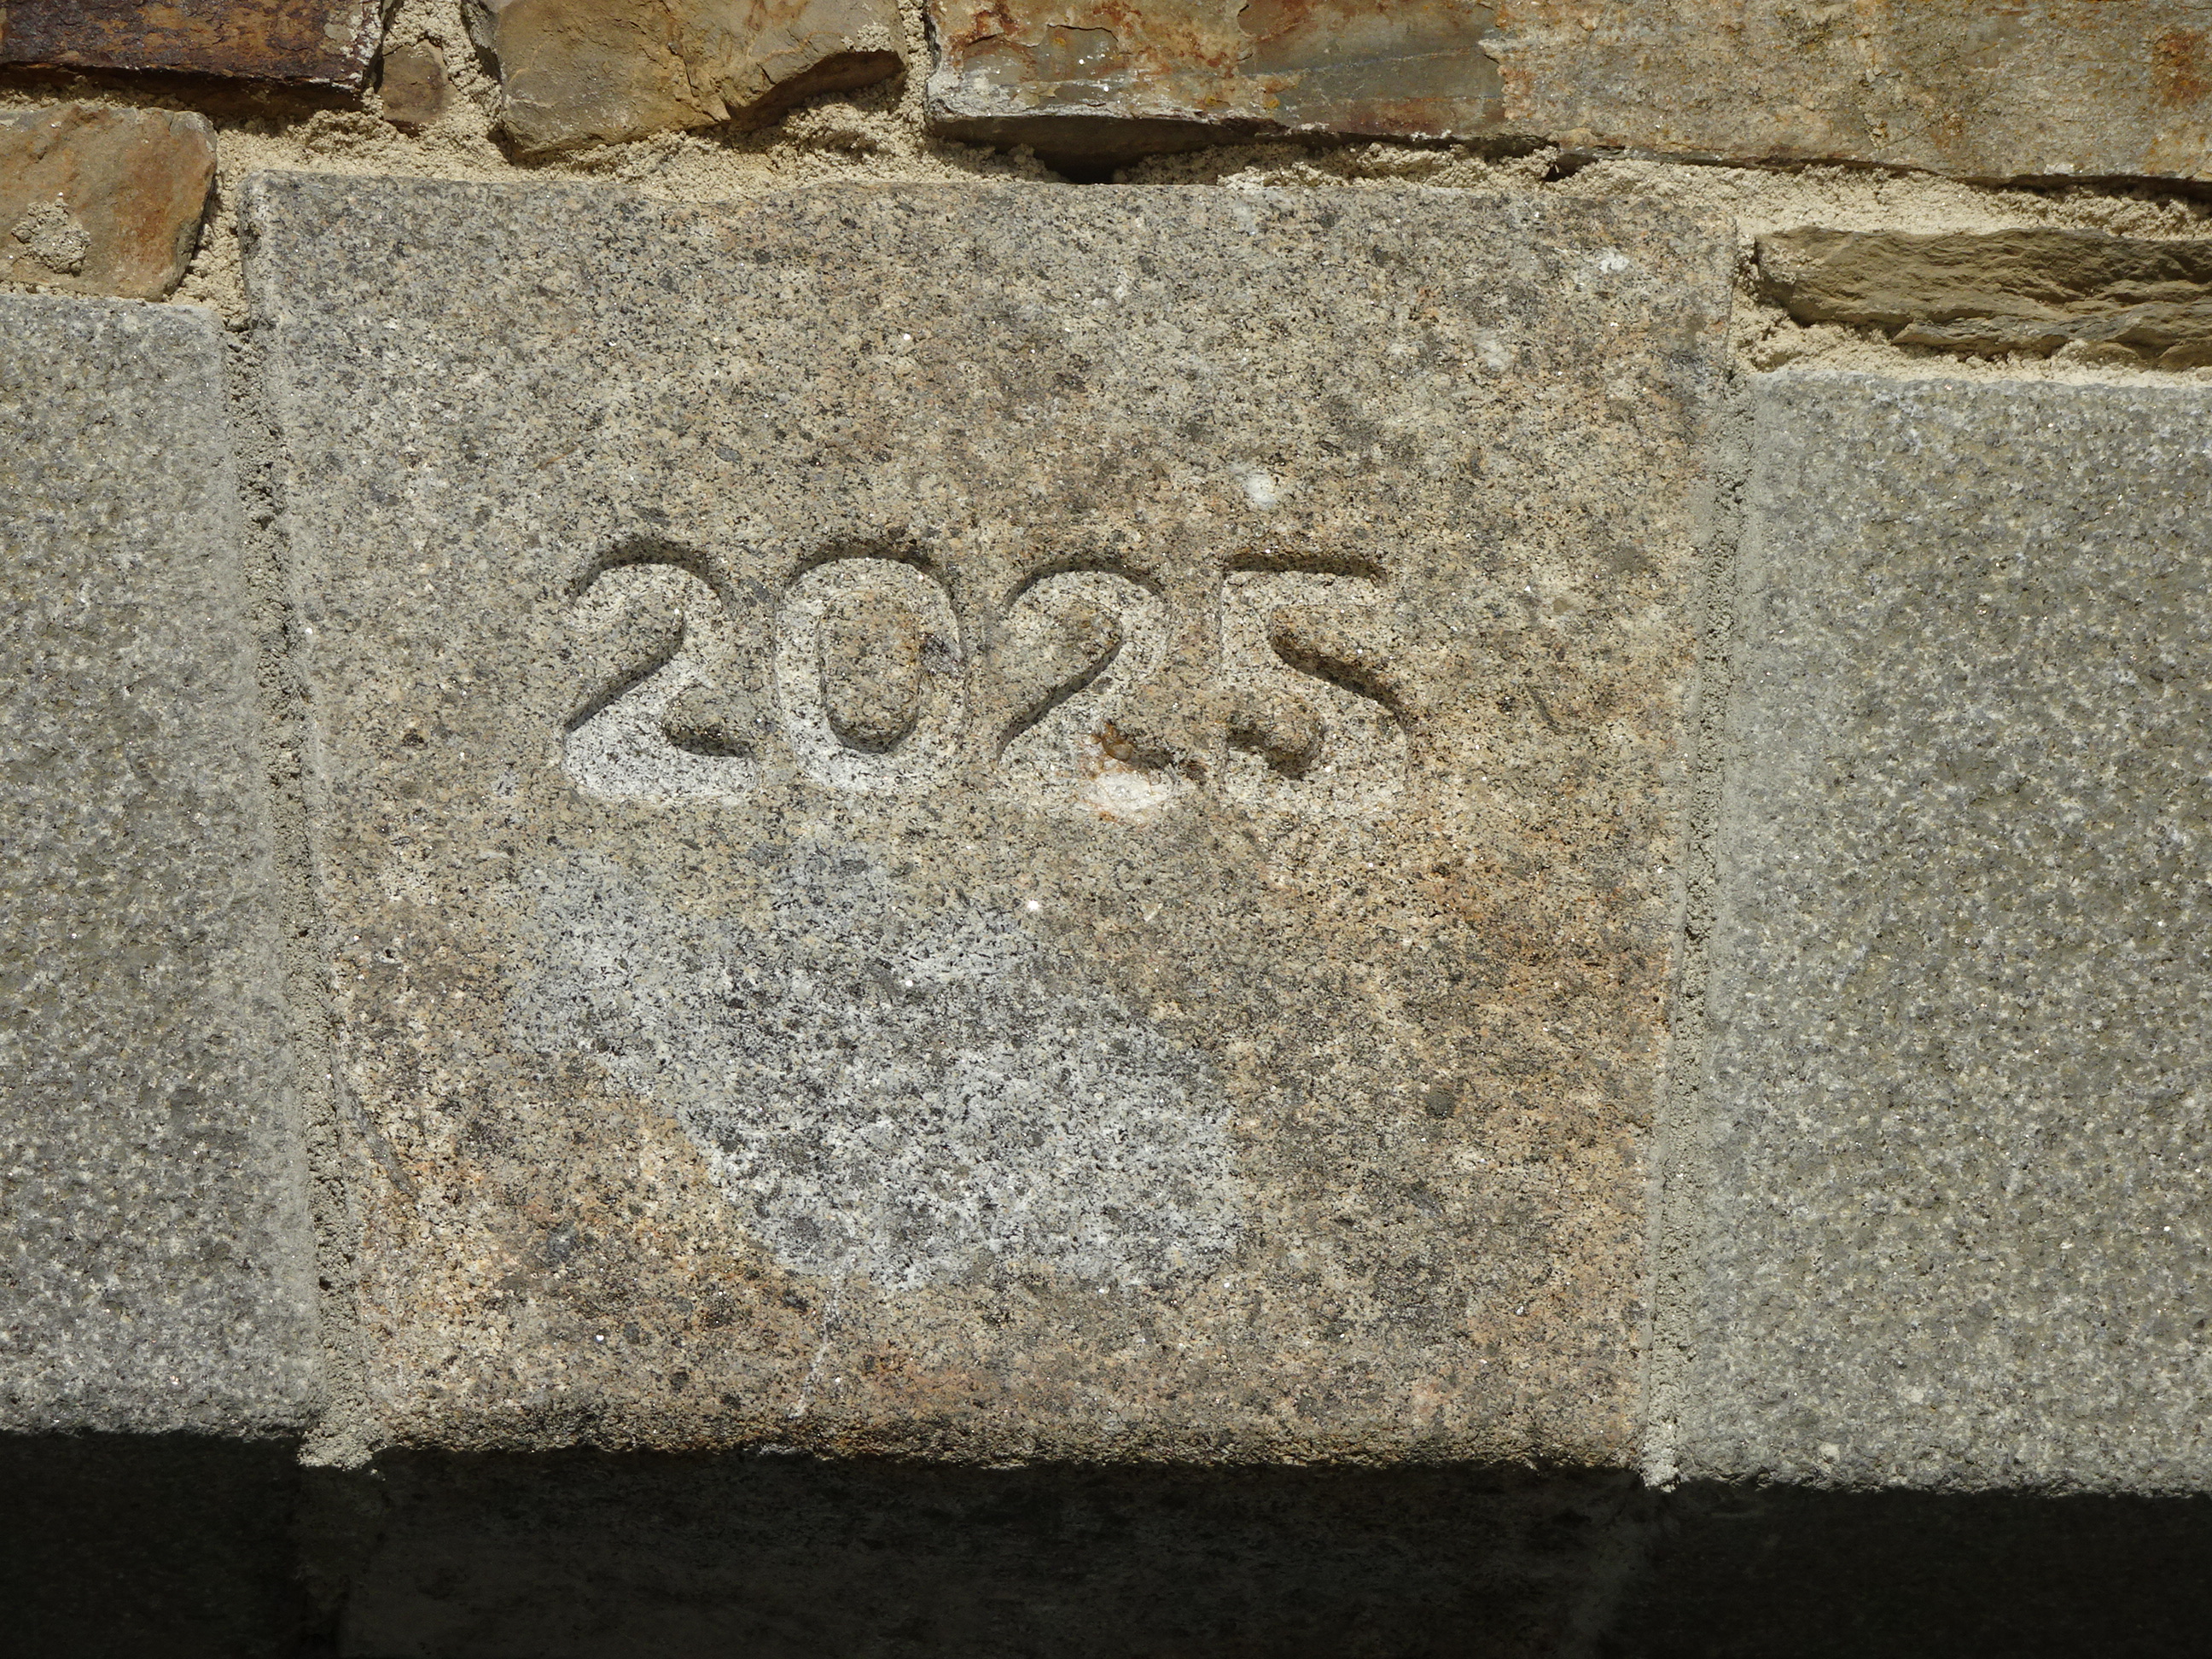
14
Mason's tradition; the year of the renovation.
bottom of page